Leave a Message

Thank you for your message. I will be in touch with you shortly.

24847 Richmond Hill Road
VIEW PHOTOS
$1,150,000

24847 Richmond Hill Road

4 Beds 3 Baths 3,315 Sq.Ft. 5 Acres

Description

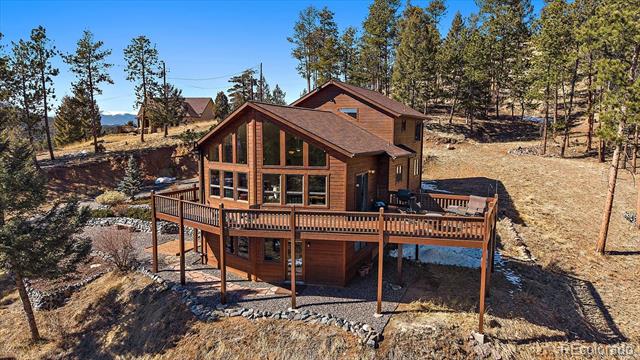
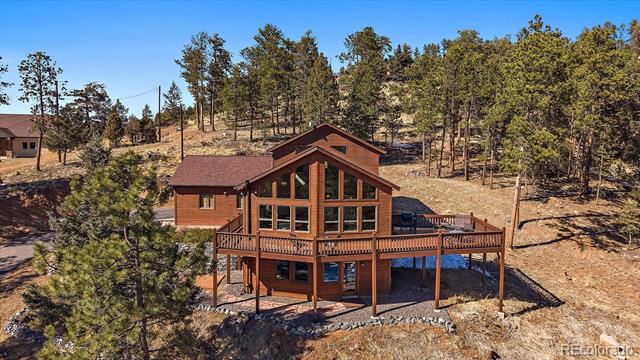
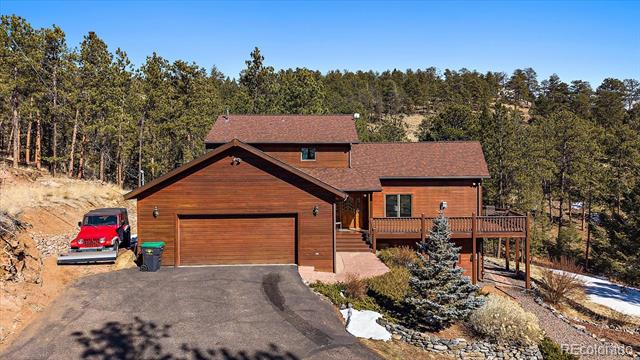
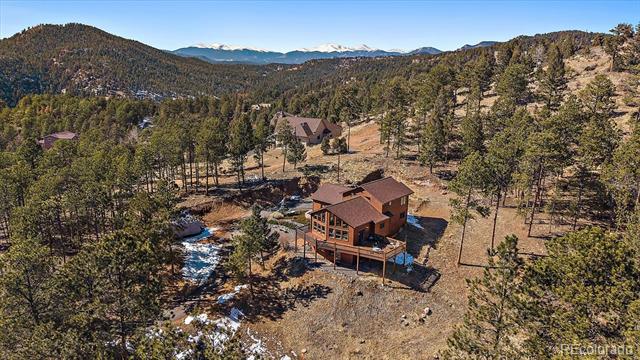
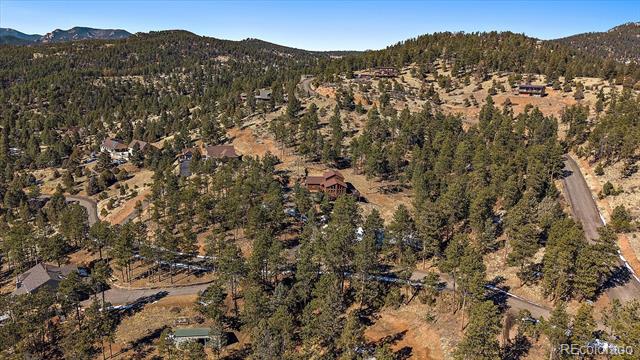
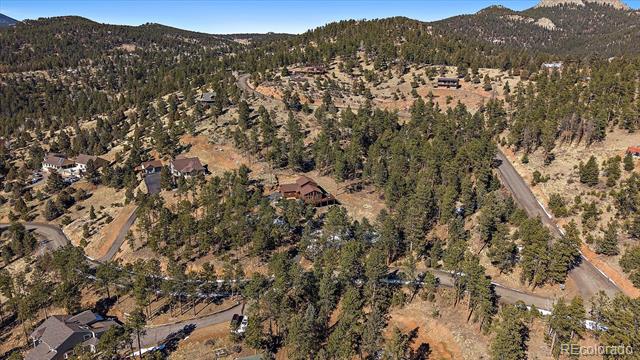
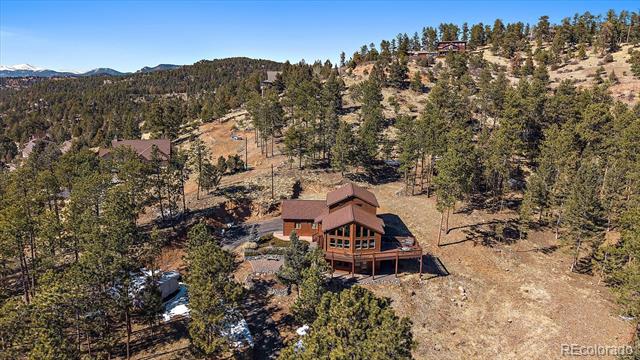
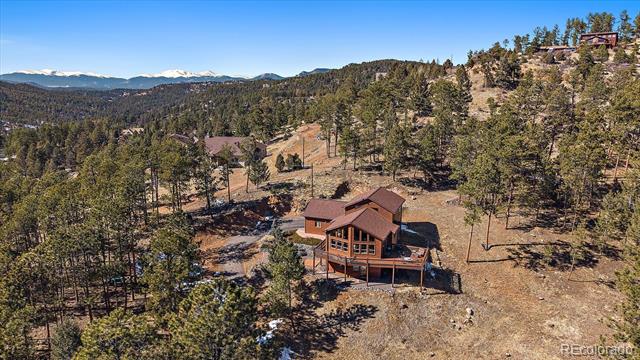
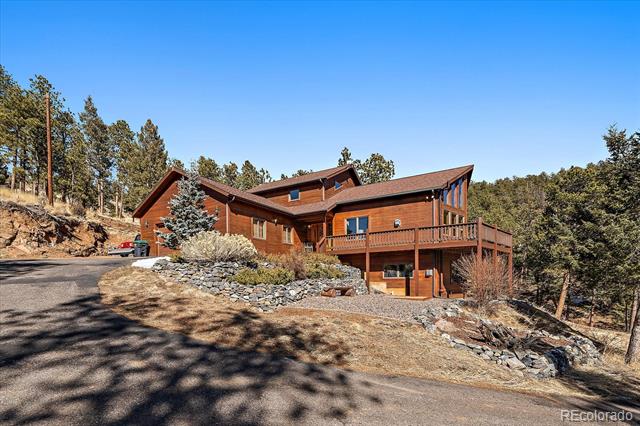
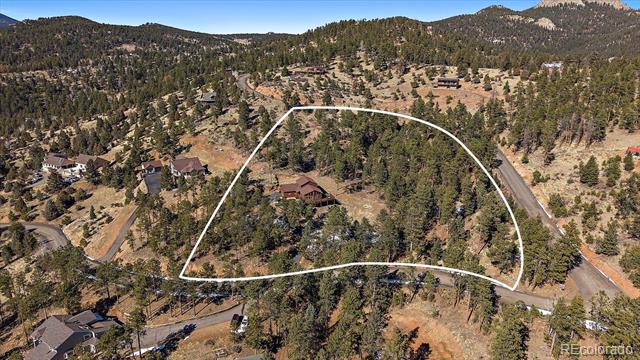
This charming single-family home offers 4 bedrooms and 3 bathrooms within its 3,315 square feet of living space, all set on a generous 5-acre lot.

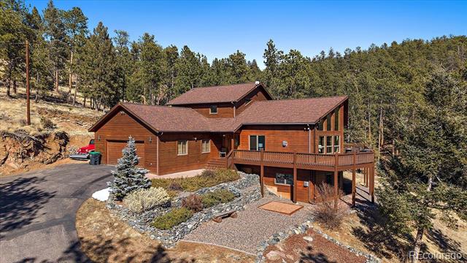
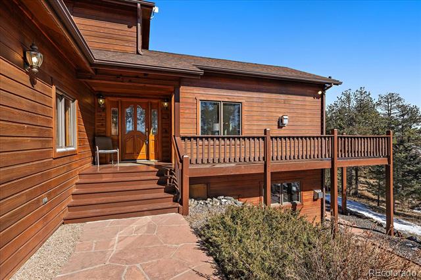
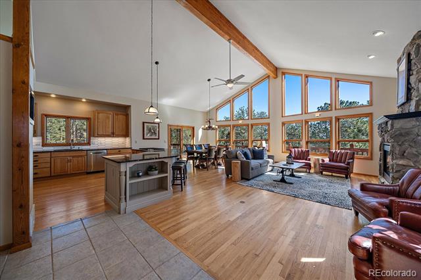
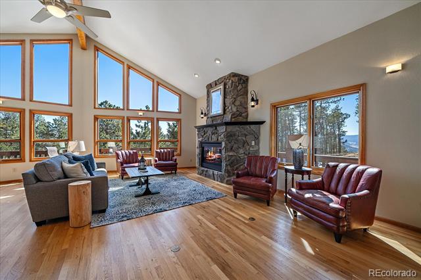
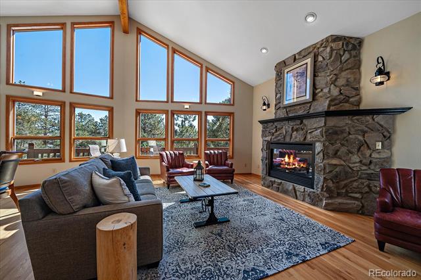
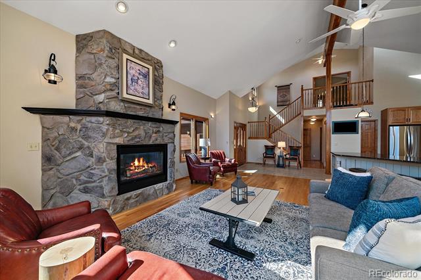
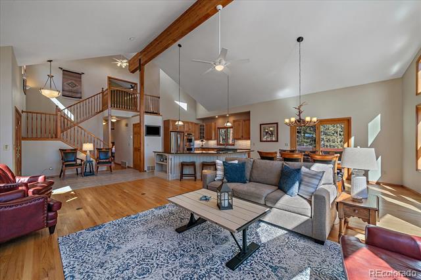
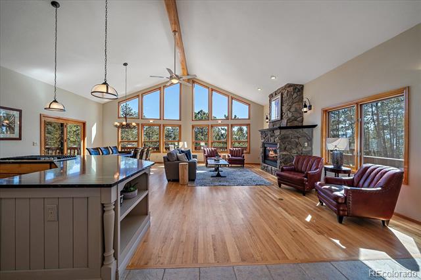
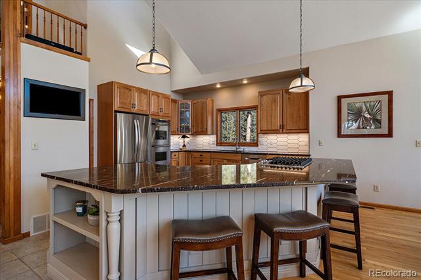
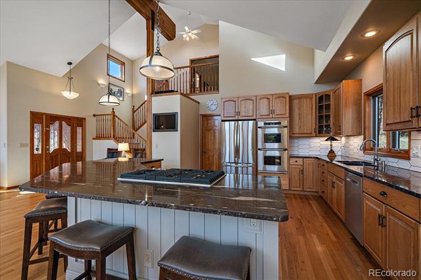
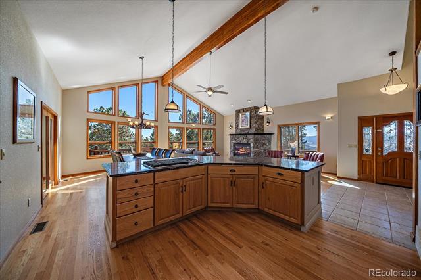
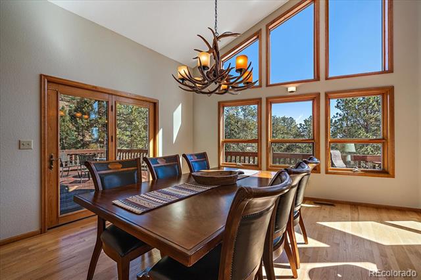
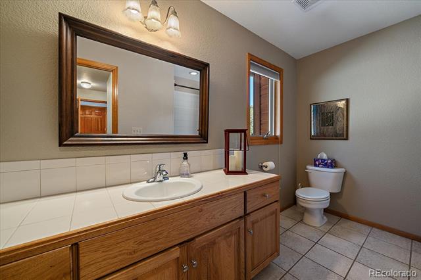
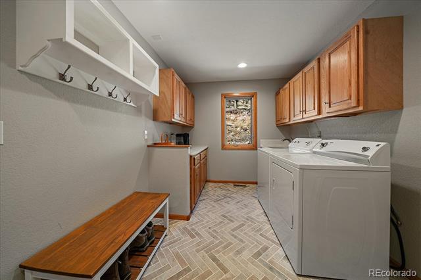
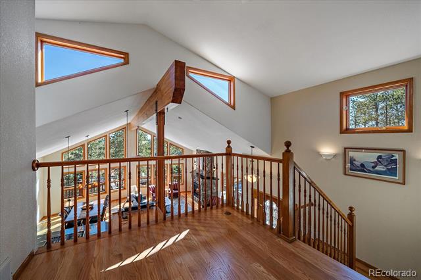
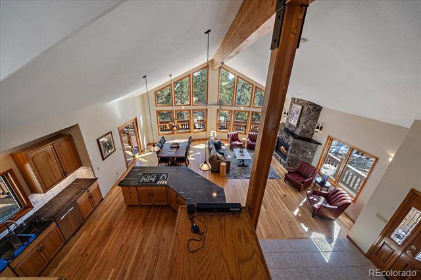
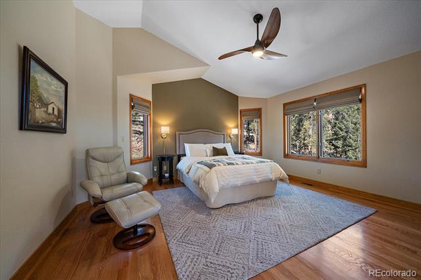
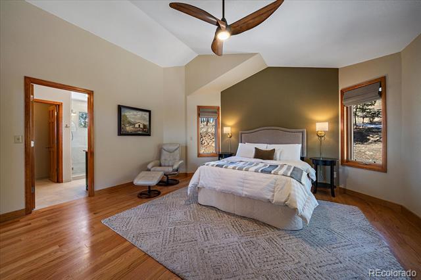
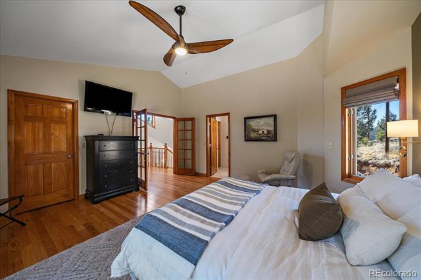
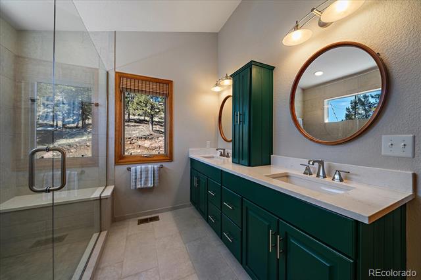
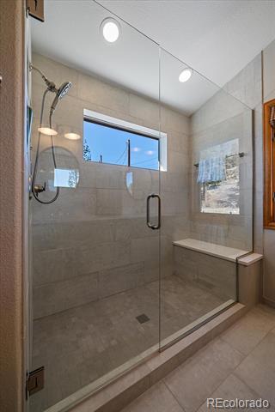
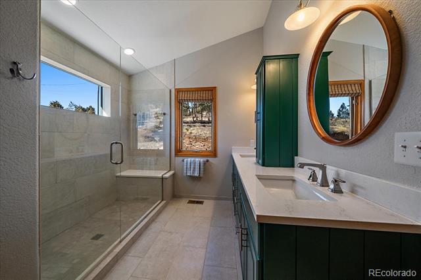
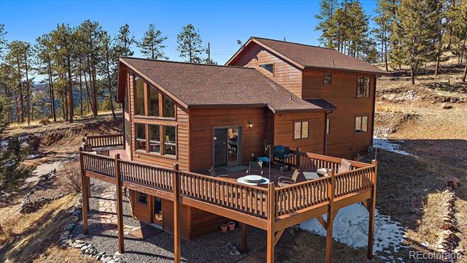
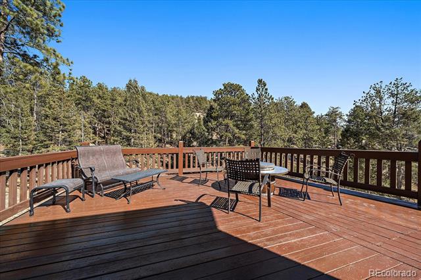
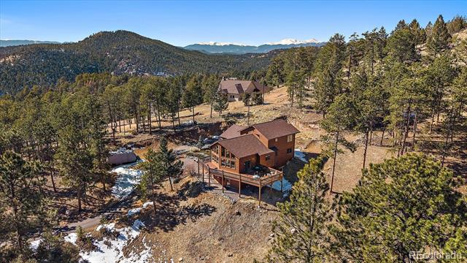
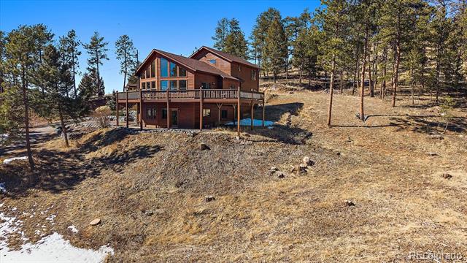
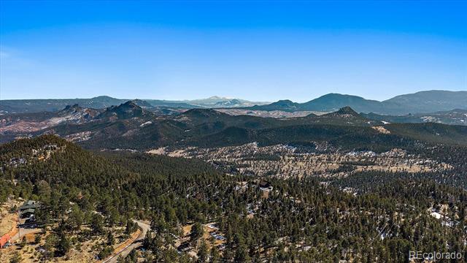
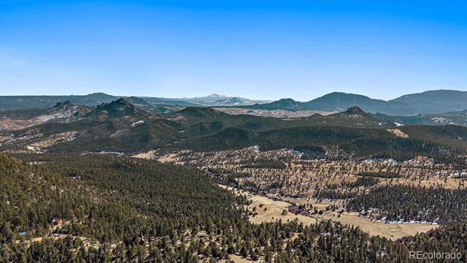
The main floor boasts a beautifully remodeled kitchen with modern finishes, seamlessly flowing into a true open-concept living space centered around a stone fireplace--perfect for entertaining or relaxing. Enjoy the ease of main-floor living, complemented by an oversized laundry/mudroom and direct access to a spacious wrap-around deck. Large windows throughout allow for abundant natural light and offer serene views of the surrounding landscape where you can take in the stunning mountain landscape. The third level is dedicated to the private primary suite, offering a peaceful retreat with an ensuite remodeled bathroom featuring radiant floor heating for ultimate comfort.

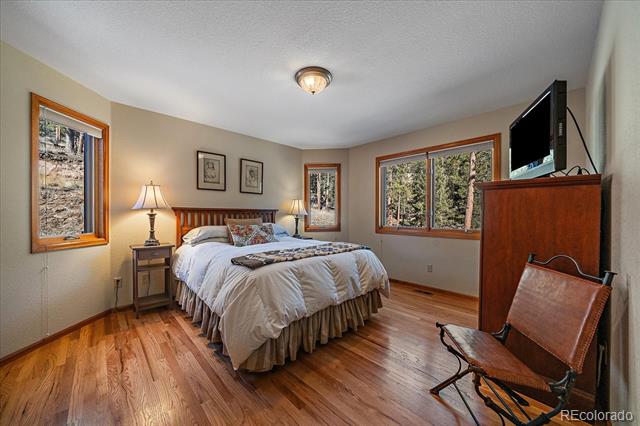
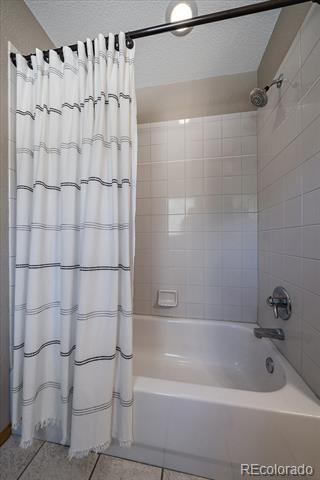
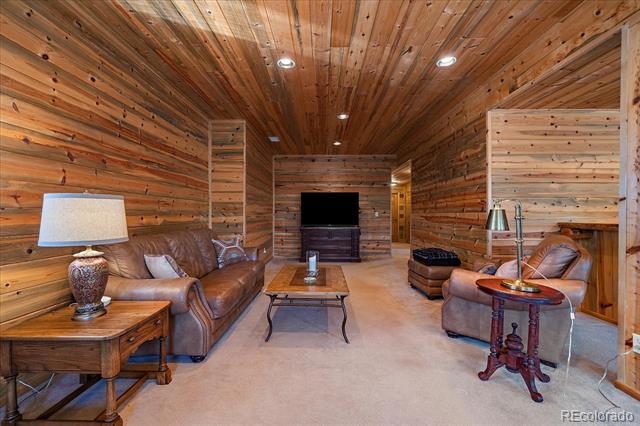
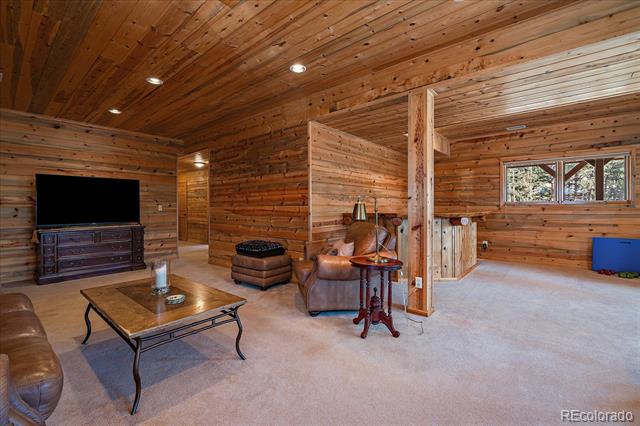
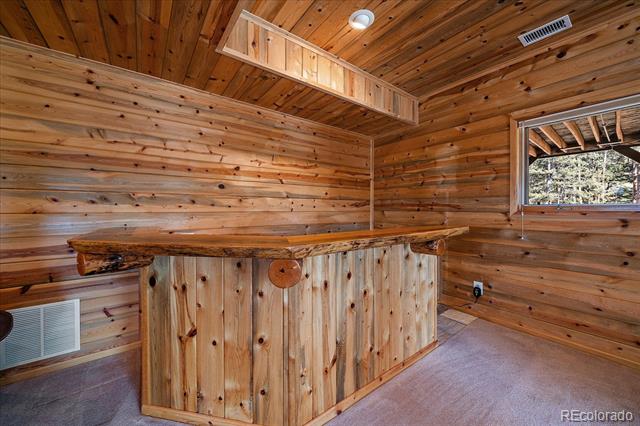
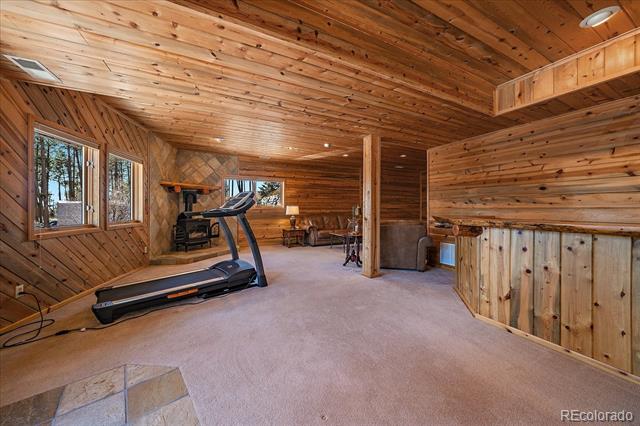
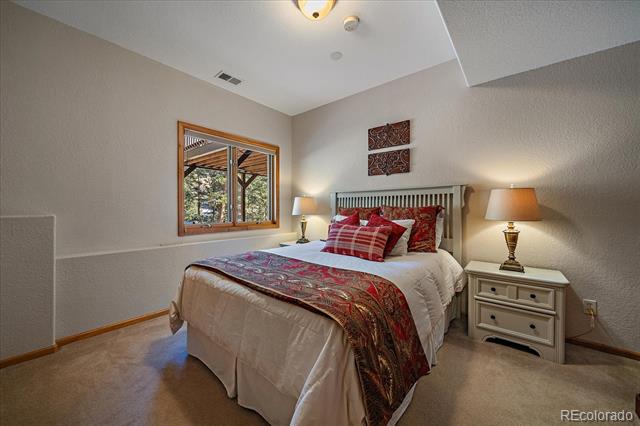
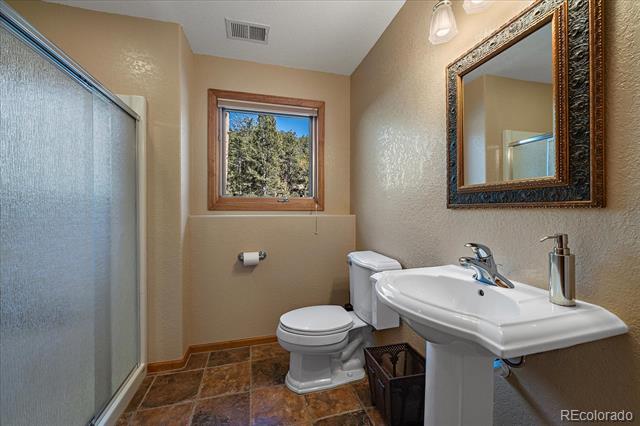
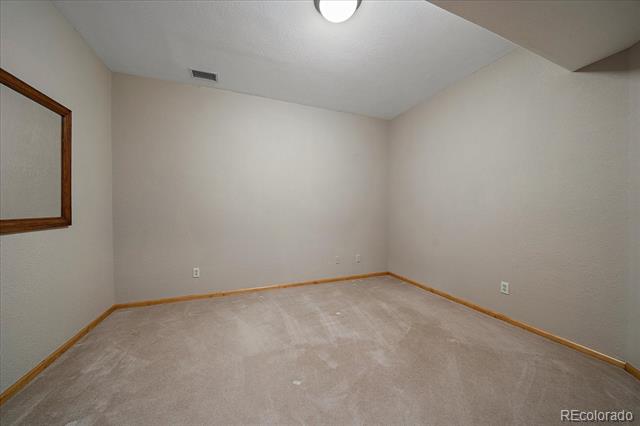
The lower-level walk-out features beetle pine ceilings and walls that enhance its warm, inviting atmosphere. A cozy family room is centered around a fireplace with a custom mantle and tile surround. This level also includes a charming corner refreshment bar, a comfortable bedroom, a three-quarter bath, and a fourth non-conforming bedroom that offers flexibility as an office or extra living space.

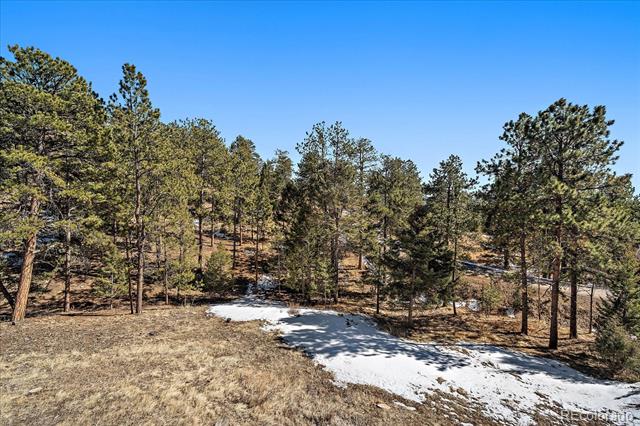
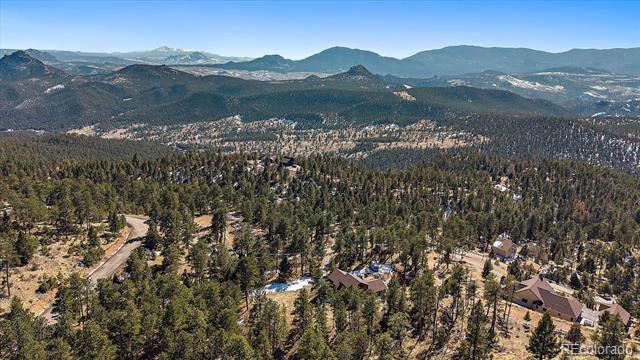
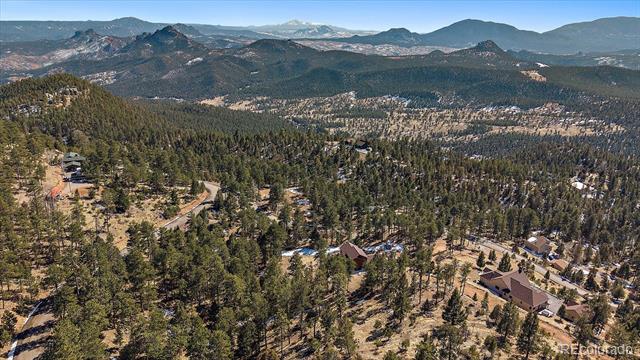
Surrounded by lush forested areas and thoughtfully designed landscaping, the property provides a tranquil retreat with beautiful well mitigated surroundings. Parking includes space for an RV/camper. Located within the reputable Jefferson R-1 School District, nearby schools include Elk Creek Elementary, West Jefferson Middle, and Conifer Senior High School.

Experience the perfect balance of mountain tranquility and contemporary living in this stunning Conifer retreat.

Share Property

Location

24847 Richmond Hill Road, Conifer, CO 80433

Status

Sold

Date Sold

April 8, 2025
Jennifer Goslau

Jennifer Goslau

TITLE

Luxury Property Specialists

Property Amenities

Interior
Fireplace Family Room, Living Room
Appliances Cooktop, Dishwasher, Disposal, Double Oven, Dryer, Microwave, Refrigerator, Washer, Water Softener
Flooring Carpet, Tile, Wood
Total Bedrooms: 4
Three-Quarter Bathrooms: 2
Full Bathrooms: 1
Other Interior Features Eat-in Kitchen, Granite Counters, High Ceilings, Kitchen Island, Open Floorplan, Primary Suite, Smoke Free, Vaulted Ceiling(s), Walk-In Closet(s)
Area & Lot
Lot Area 5 Acres
Living area 3,315 Sq.Ft.
MLS® ID 8799507
Year Built 1999
School District Jefferson County R-1
High School Conifer
Middle School West Jefferson
Elementary School Elk Creek
View Description Mountain(s)
Architecture Styles Contemporary, Mountain Contemporary
Type Residential
Status Sold
Exterior
Stories 3
Air conditioning None
Heat type Forced Air, Natural Gas
Water Source Well
Garage Space 2.0
Sewer Septic Tank
Other Exterior Features Private Yard
Parking Asphalt, Lighted, Oversized
Lot Features Corner Lot, Level
Roof Composition
Utilities Cable Available, Electricity Connected, Natural Gas Connected
Finance
Sales Price $1,150,000
Real Estate Tax $4,689 yearly

360 Virtual Tour

Take a tour of this property

Guidance Shaped by Life in Colorado

Having grown up in Boulder and built her life in the foothills, Jennifer understands the communities she represents beyond the real estate itself. She combines local knowledge, strong negotiation, and genuine personal attention to help buyers and sellers navigate each decision with clarity while finding the lifestyle and property that truly fit their goals.