

Leave a Message

Thank you for your message. I will be in touch with you shortly.

349 Royal Ridge Drive
VIEW PHOTOS
$975,000

349 Royal Ridge Drive

3 Beds 3 Baths 2,950 Sq.Ft. 3.2 Acres

Description

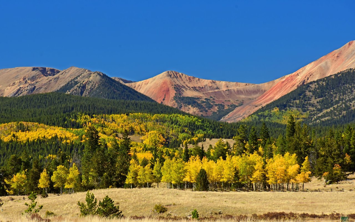
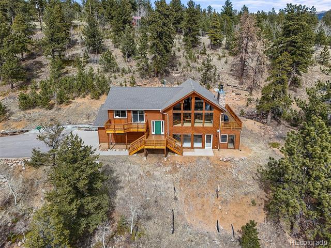
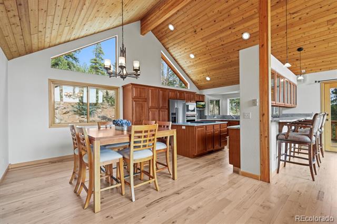
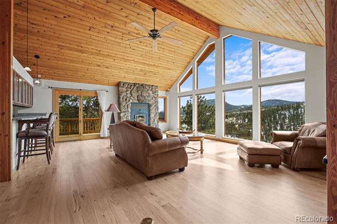
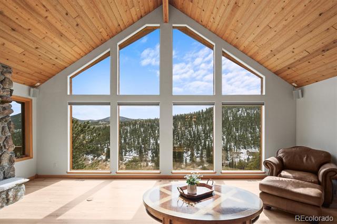
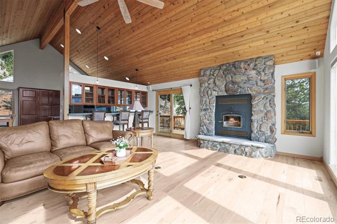
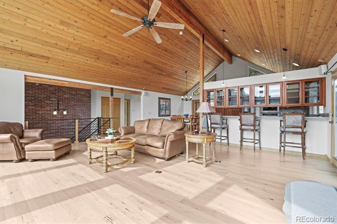
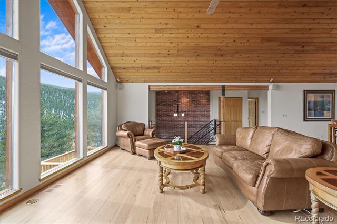
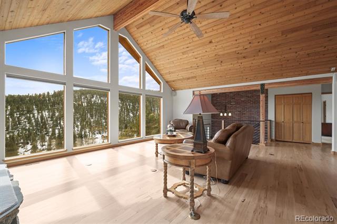
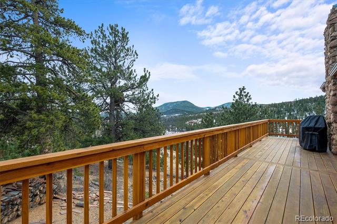
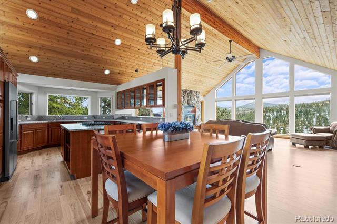
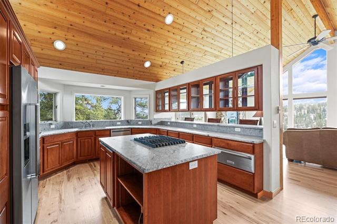
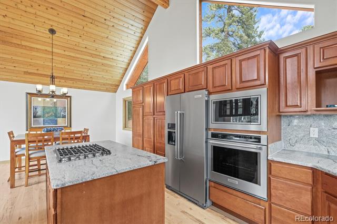
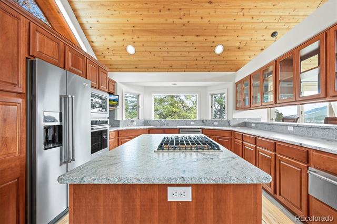
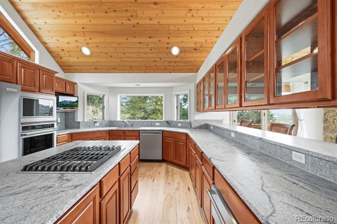
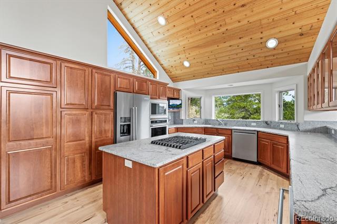
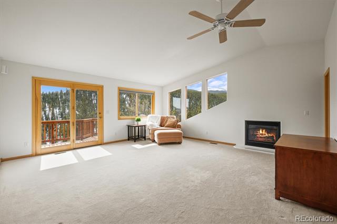
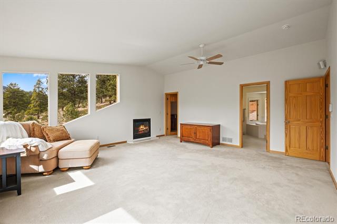
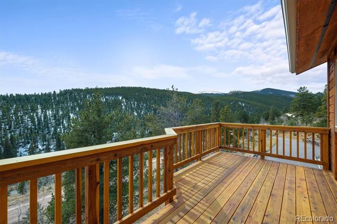
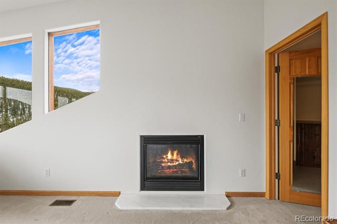
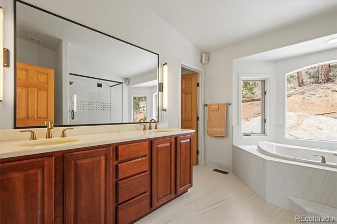
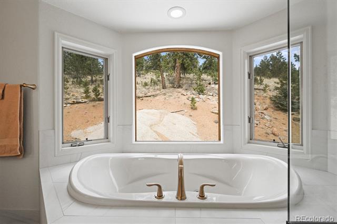
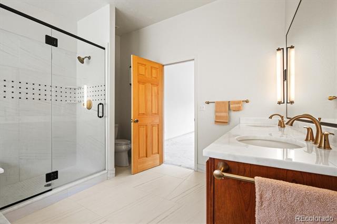
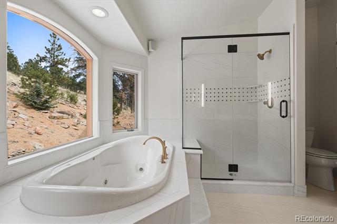
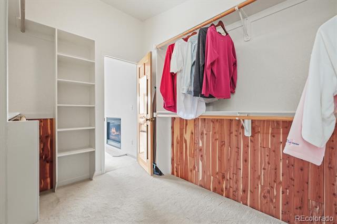
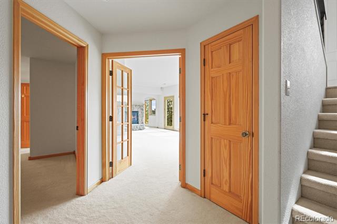
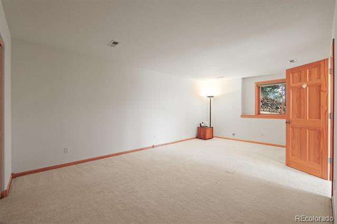
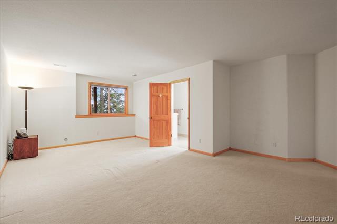
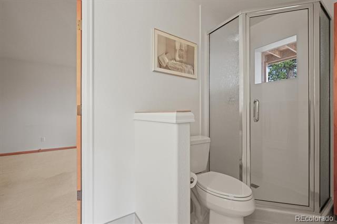
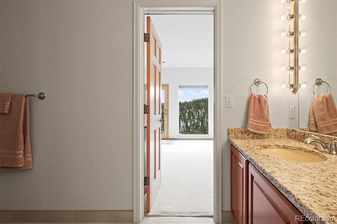
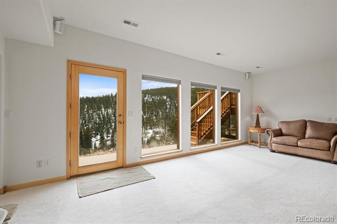
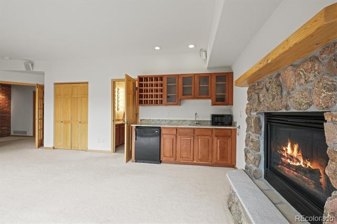
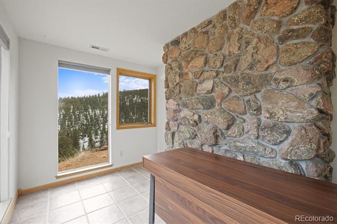
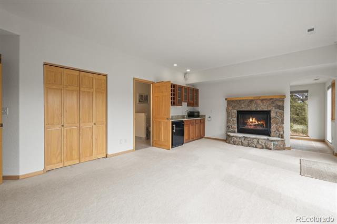
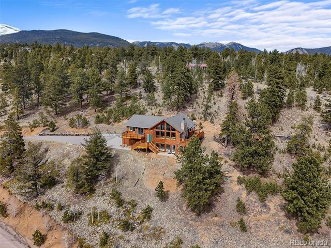
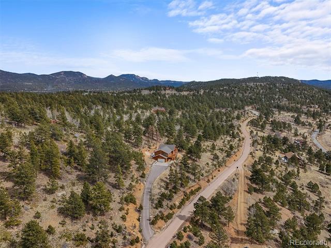
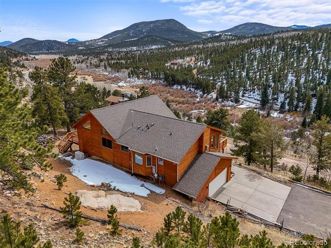
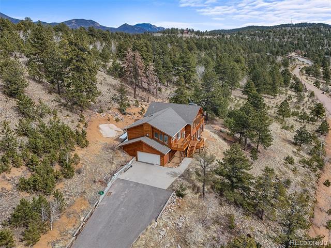
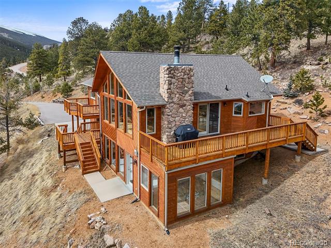
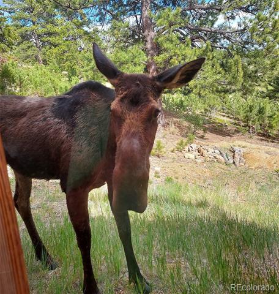
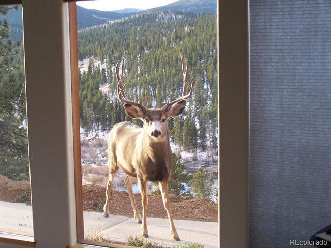
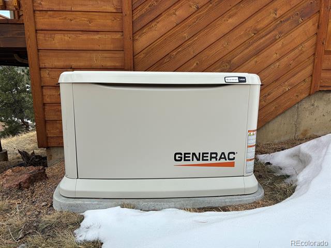
Nestled in the coveted Forest Ridge neighborhood that abuts Pike National Forest, this stunning custom home offers 180-degree unobstructed mountain views and the serene sounds of Deer Creek just 450 feet away. The newly refinished solid hickory hardwood floors flow throughout the expansive 23'x34' great room with soaring 16-foot tongue-and-groove ceilings. The spacious chef's kitchen features cherry cabinets, slab granite countertops with a leathered finish and chiseled edges, and a brand-new high-end KitchenAid six-piece suite. The main-level primary suite boasts a private deck with breathtaking south and west-facing views, a spa-like ensuite with a jetted tub, bay window, and a spacious walk-through closet. This home offers multi-generational living potential with a lower-level walk-out mother-in-law suite, complete with a wet bar, built-in cabinets, gas fireplace, private entrance, and an oversized bedroom with a Jack-and-Jill bath. A versatile sunroom provides extra space for an office, craft room, yoga studio, or plant haven. With 43 windows allowing for passive solar heating, three fireplaces, and a whole-house generator, this home is warm and inviting year-round. Enjoy three newly replaced decks where you can watch bighorn sheep, deer, and moose in their natural habitat. Experience meticulous maintenance and exceptional craftsmanship in this incredible Colorado mountain retreat. Fly-through video: https://www.youtube.com/embed/GvG7cbfLAeA

Share Property

Location

349 Royal Ridge Drive, Bailey, CO 80421

Status

Sold

Date Sold

April 9, 2025
Jennifer Goslau

Jennifer Goslau

TITLE

Luxury Property Specialists

Property Amenities

Interior
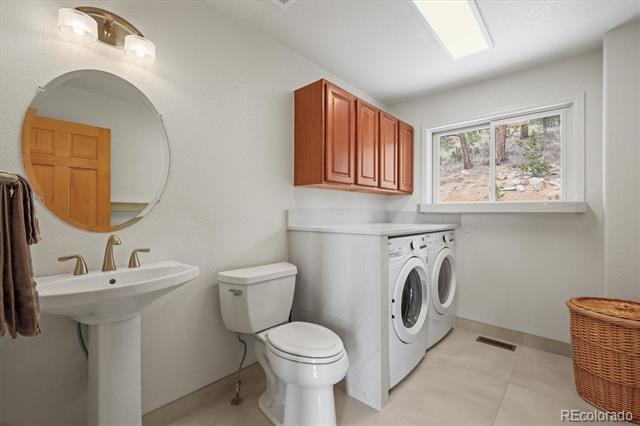
Appliances Cooktop, Dishwasher, Dryer, Microwave, Oven, Refrigerator, Warming Drawer, Washer
Flooring Carpet, Tile, Wood
Total Bedrooms: 3
Half Bathrooms: 1
Three-Quarter Bathrooms: 1
Full Bathrooms: 1
Other Interior Features Ceiling Fan(s), Central Vacuum, Five Piece Bath, Granite Counters, High Ceilings, Kitchen Island, Open Floorplan, Primary Suite, Radon Mitigation System, Smoke Free, TG Ceilings, Utility Sink, Vaulted Ceiling(s), Walk-In Closet(s)
Area & Lot
Lot Area 3.2 Acres
Living area 2,950 Sq.Ft.
MLS® ID 9807290
Year Built 2000
School District Platte Canyon RE-1
High School Platte Canyon
Middle School Fitzsimmons
Elementary School Deer Creek
Architecture Styles Mountain Contemporary
Type Residential
Status Sold
Exterior
Stories 2
Air conditioning None
Heat type Forced Air, Natural Gas
Water Source Well
Garage Space 2.0
Sewer Septic Tank
Parking Oversized
Lot Features Foothills, Many Trees, Mountainous, Rolling Slope
Roof Composition
Utilities Electricity Connected, Natural Gas Connected, Phone Connected
Finance
Sales Price $975,000
HOA Fees $610 yearly
Real Estate Tax $3,182 yearly

360 Virtual Tour

Take a tour of this property

Guidance Shaped by Life in Colorado

Having grown up in Boulder and built her life in the foothills, Jennifer understands the communities she represents beyond the real estate itself. She combines local knowledge, strong negotiation, and genuine personal attention to help buyers and sellers navigate each decision with clarity while finding the lifestyle and property that truly fit their goals.