Leave a Message

Thank you for your message. I will be in touch with you shortly.

6520 Virgil Way
6520 Virgil Way
6520 Virgil Way
6520 Virgil Way
6520 Virgil Way
6520 Virgil Way
6520 Virgil Way
6520 Virgil Way
6520 Virgil Way
6520 Virgil Way
6520 Virgil Way
6520 Virgil Way
6520 Virgil Way
6520 Virgil Way
6520 Virgil Way
6520 Virgil Way
6520 Virgil Way
6520 Virgil Way
6520 Virgil Way
6520 Virgil Way
6520 Virgil Way
6520 Virgil Way
6520 Virgil Way
6520 Virgil Way
6520 Virgil Way
6520 Virgil Way
6520 Virgil Way
6520 Virgil Way
6520 Virgil Way
6520 Virgil Way
6520 Virgil Way
6520 Virgil Way
6520 Virgil Way
6520 Virgil Way
6520 Virgil Way
6520 Virgil Way
6520 Virgil Way
6520 Virgil Way
6520 Virgil Way
6520 Virgil Way
6520 Virgil Way
6520 Virgil Way
6520 Virgil Way
6520 Virgil Way
6520 Virgil Way
6520 Virgil Way
6520 Virgil Way
6520 Virgil Way
6520 Virgil Way
VIEW PHOTOS
$755,000

6520 Virgil Way

2 Beds 2 Baths 1,797 Sq.Ft. 3,920.4 Sq.Ft.

Description

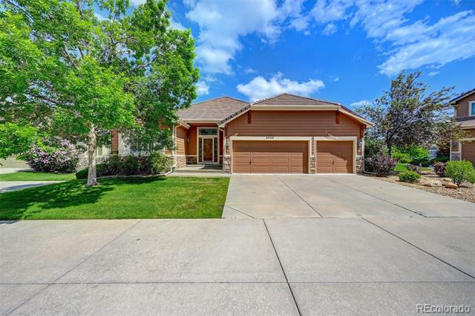
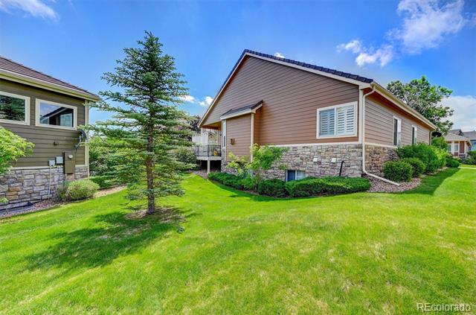
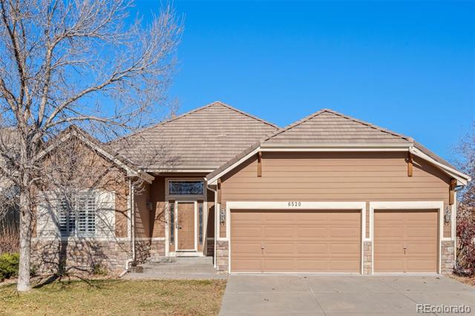
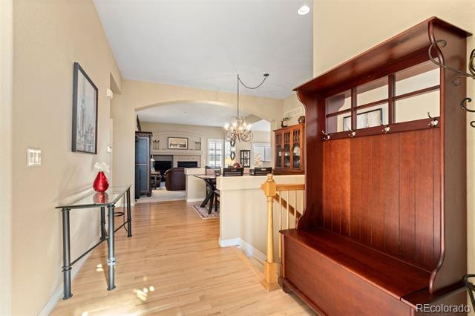
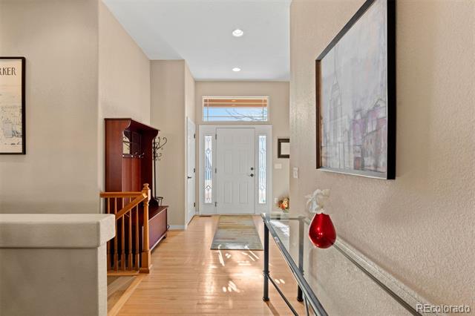
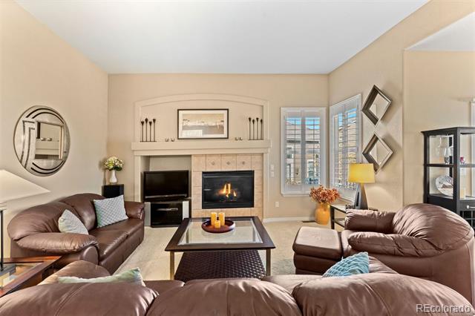
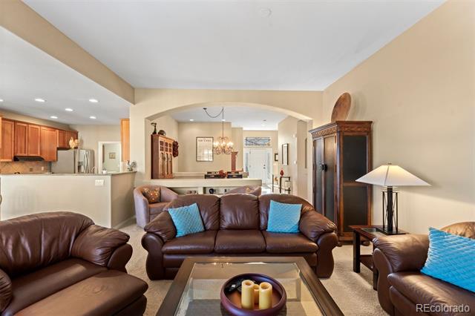
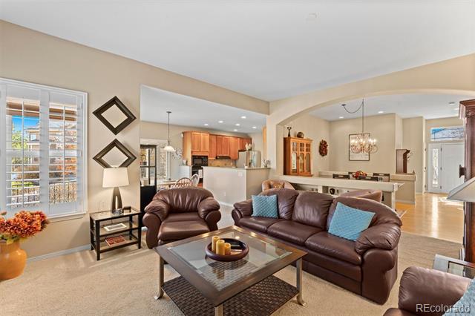
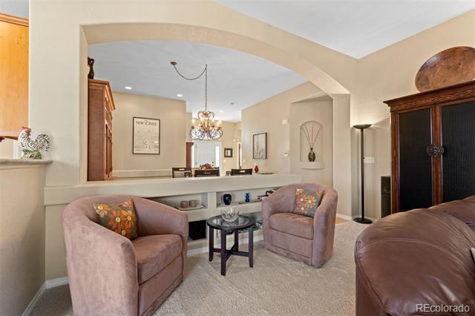
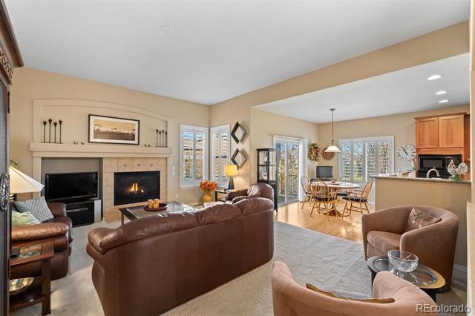
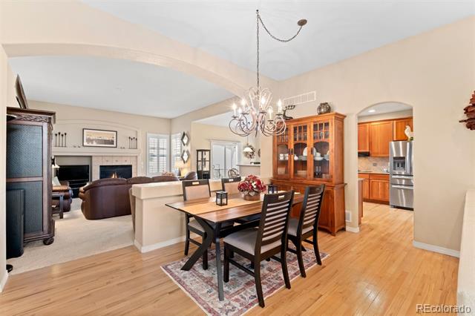
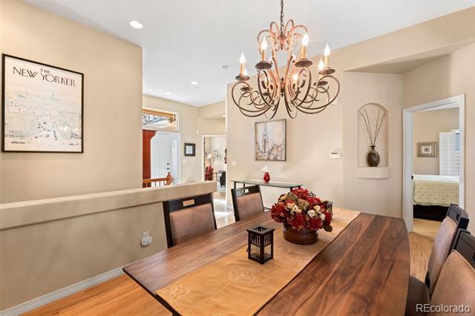
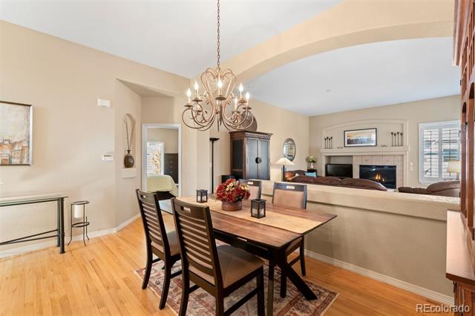
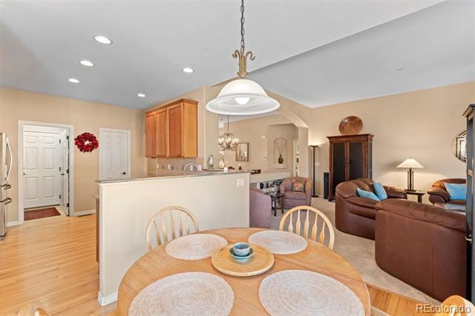
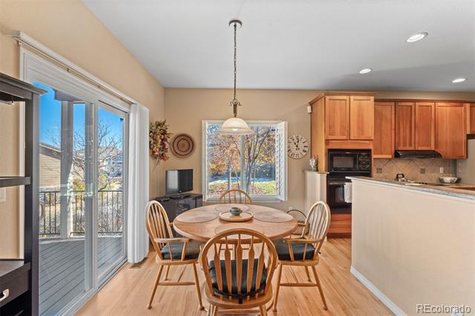
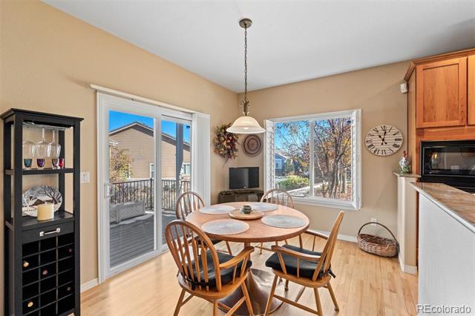
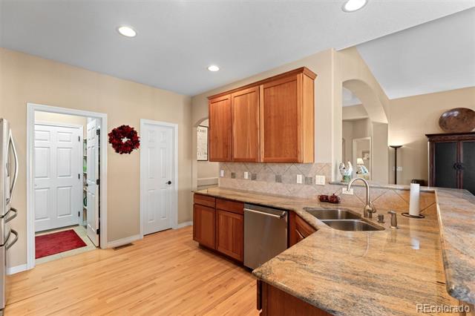
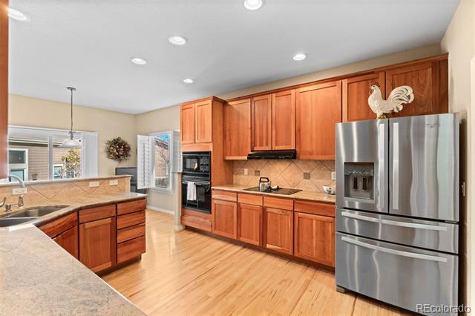
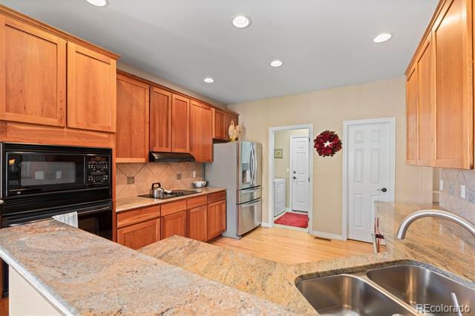
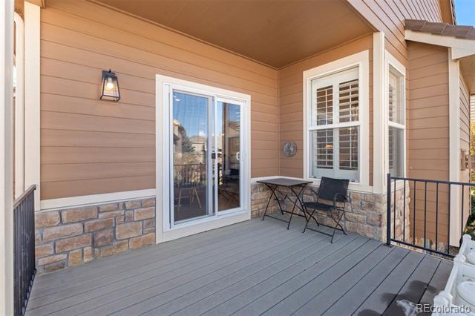
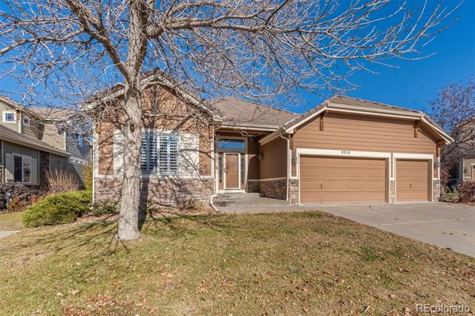
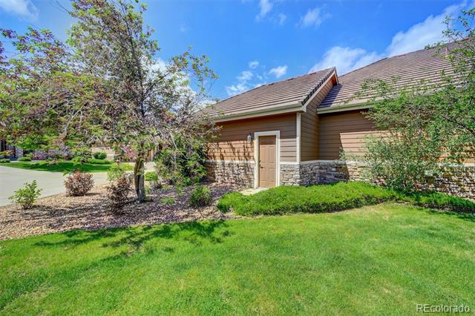
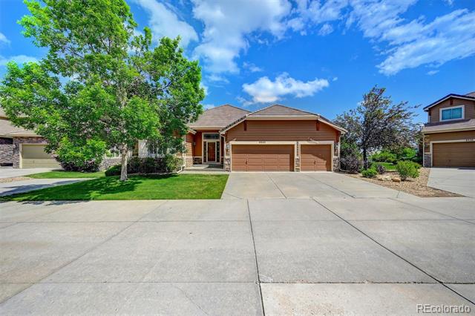
A low-maintenance, 2br/2ba home with a dedicated office or non-conforming 3rd bedroom that perfectly combines comfort and convenience. The open-concept living area is inviting and ideal for gatherings, seamlessly connecting to a well-appointed kitchen featuring modern appliances and ample granite counter space and cherry cabinets.

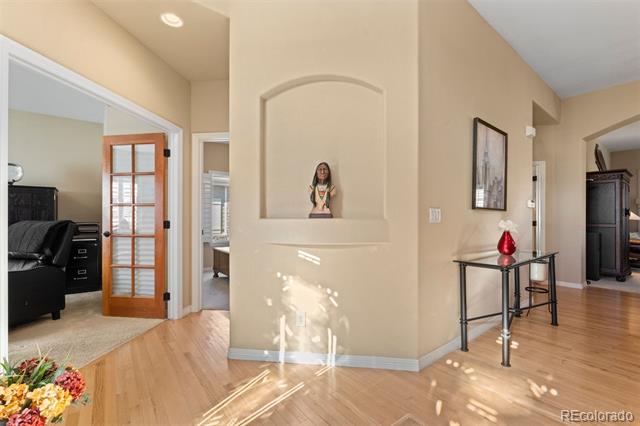
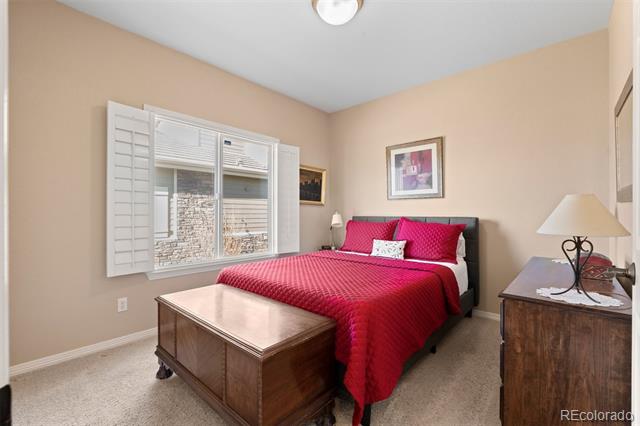
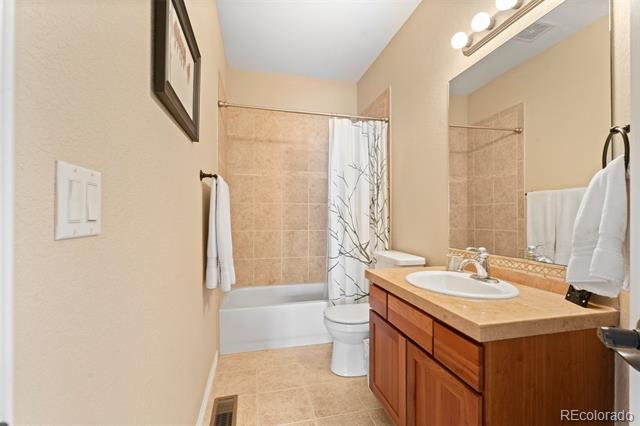
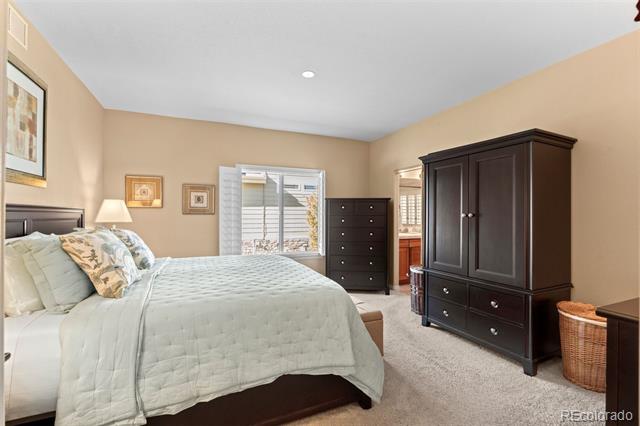
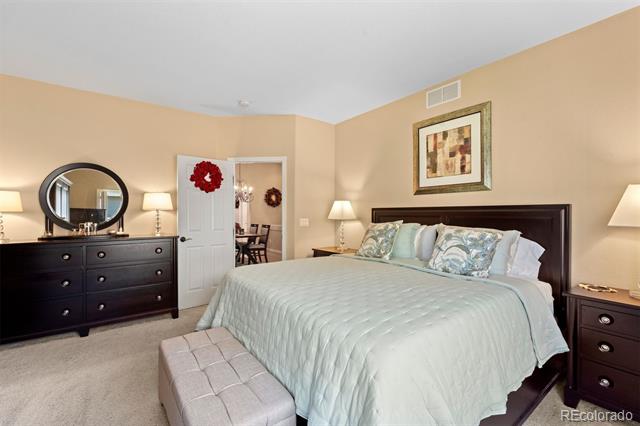
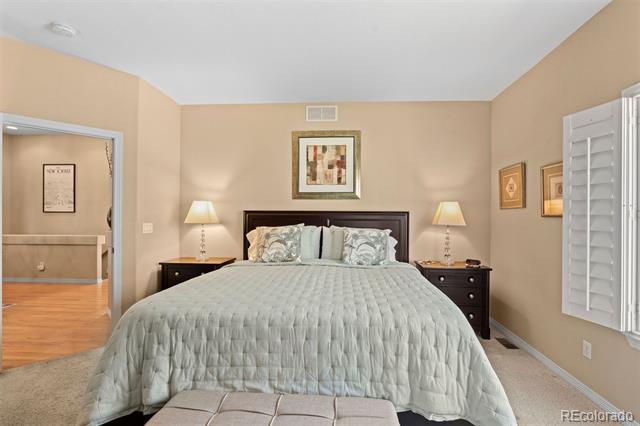
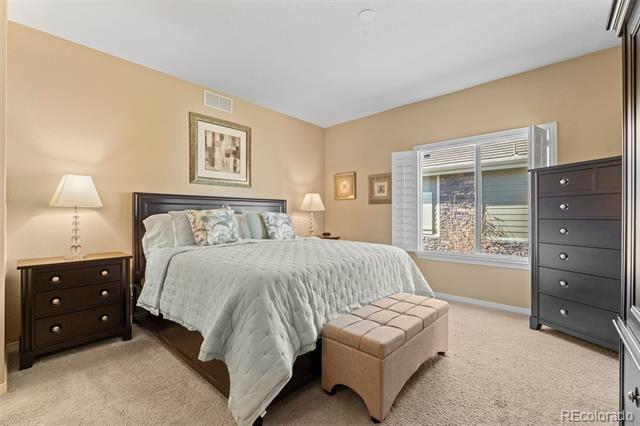
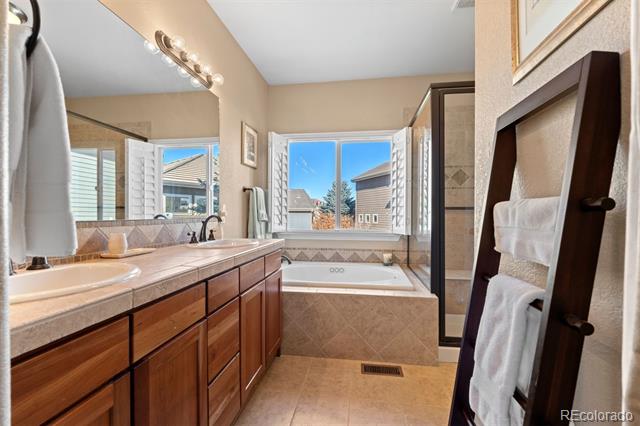
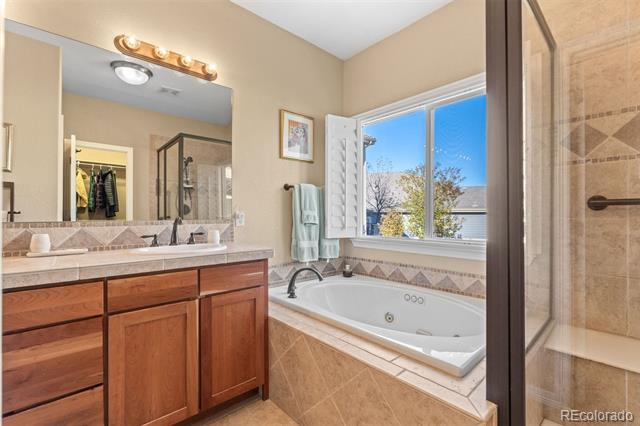
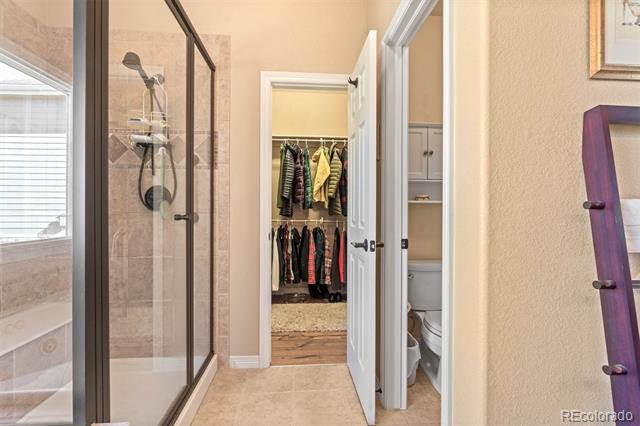
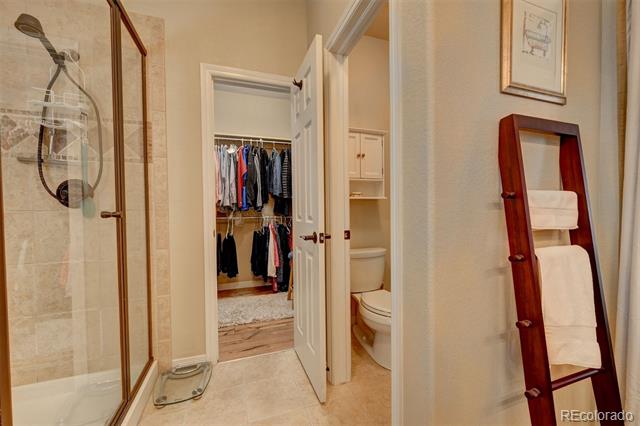
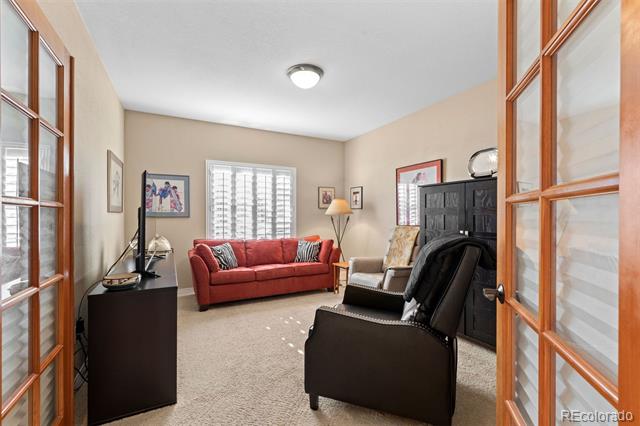
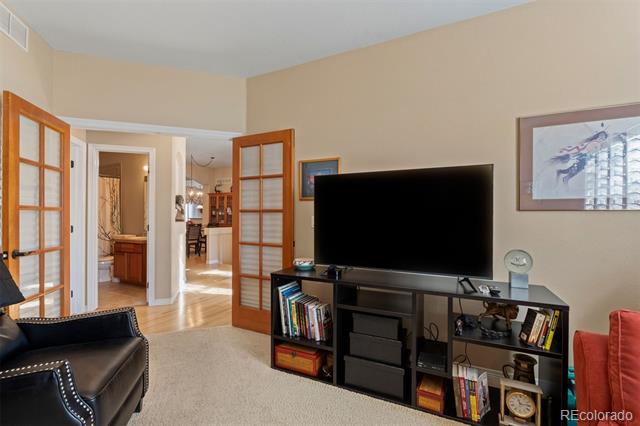
The spacious master suite includes an ensuite bathroom with a walk-in shower and jetted tub, while a second bedroom shares a hallway bathroom, perfect for family or guests. The office/non-conforming third bedroom offers flexibility for use as a guest room, den, or home office.

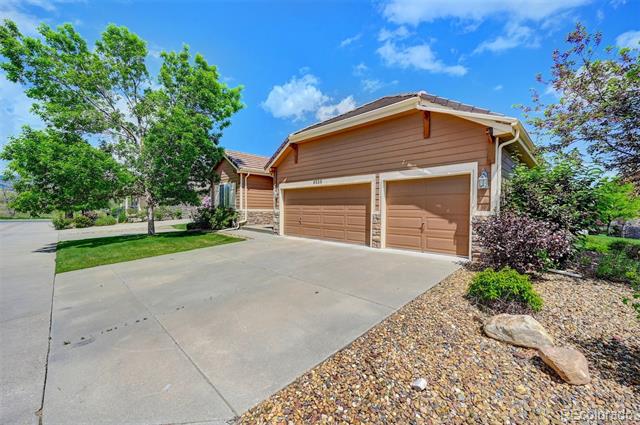
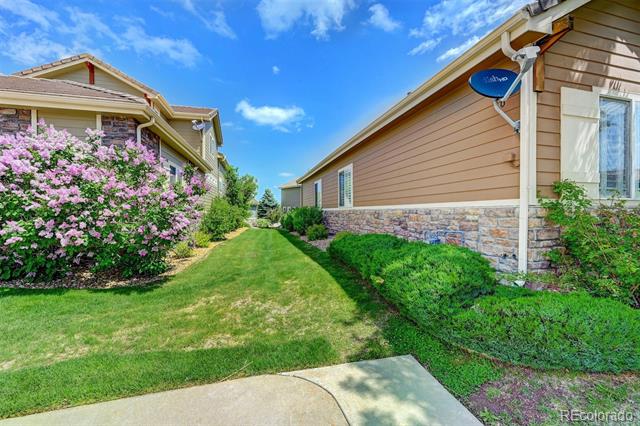
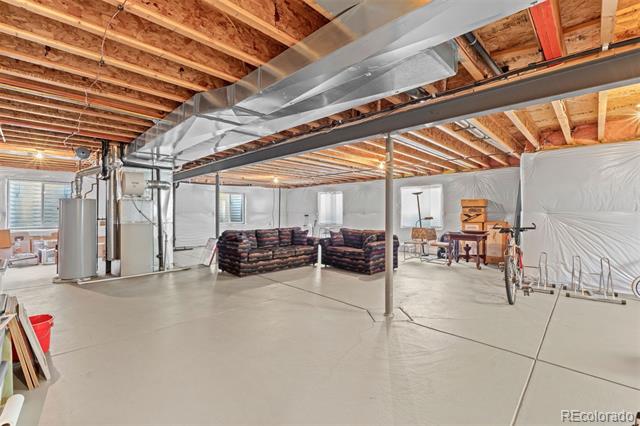
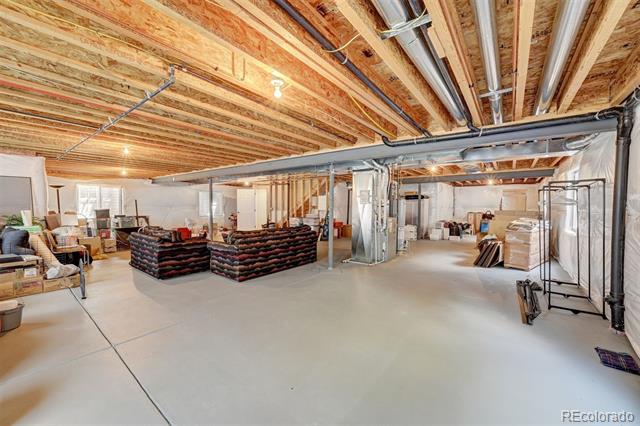
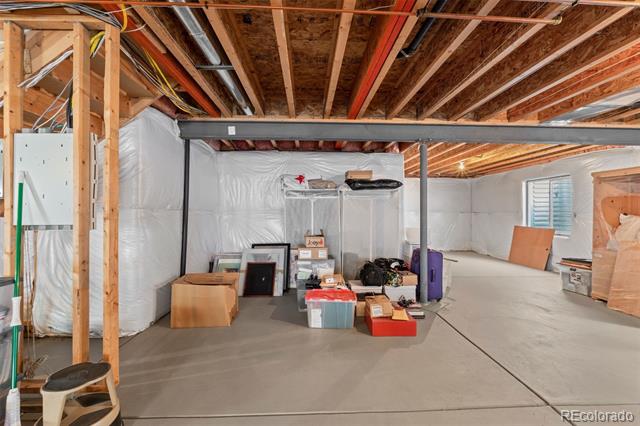
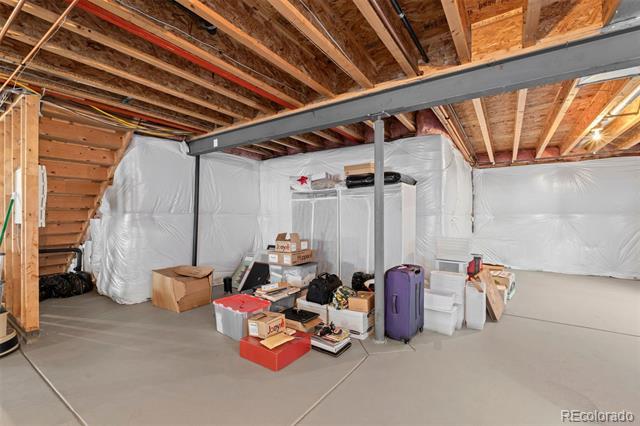
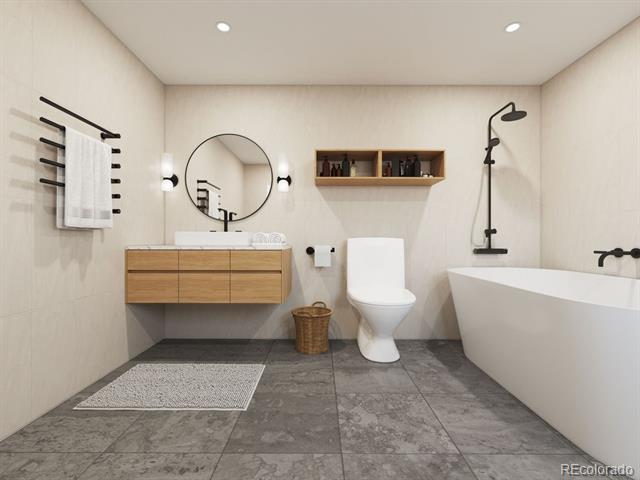
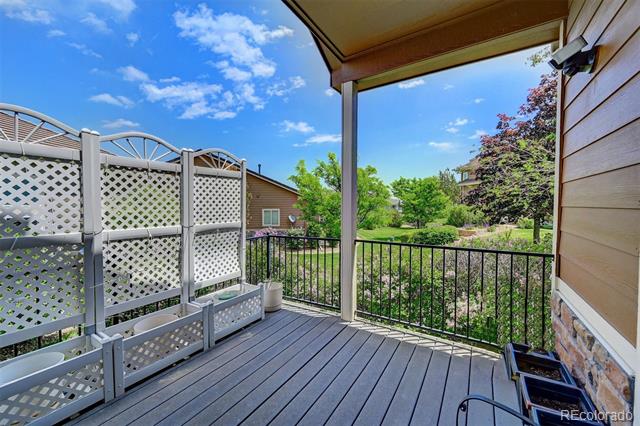
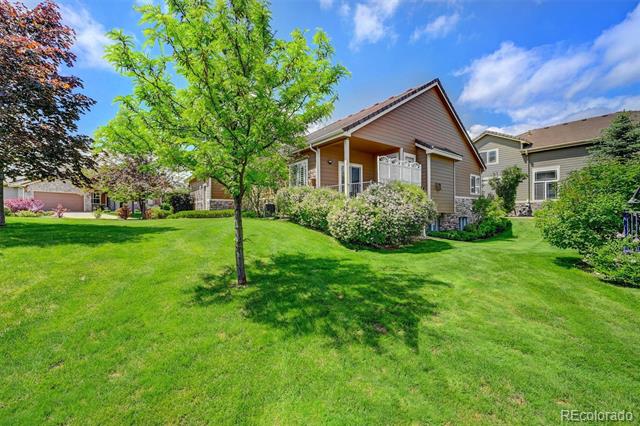
Additionally, the basement is plumbed for another bathroom and ready for your finishing touches doubling the square footage of the home, providing even more potential for customization. The common areas around the home are maintained by the HOA, allowing for worry-free living. Located in a friendly neighborhood near parks, schools, and shopping, this home is an excellent choice for anyone looking for a practical yet inviting lifestyle.

Share Property

Location

6520 Virgil Way, Arvada, CO 80007

Status

Sold

Date Sold

February 20, 2025
Jennifer Goslau

Jennifer Goslau

TITLE

Luxury Property Specialists

Property Amenities

Interior
Appliances Cooktop, Dishwasher, Disposal, Microwave, Oven, Refrigerator
Total Bedrooms: 2
Full Bathrooms: 2
Area & Lot
Lot Area 3,920.4 Sq.Ft.
Living area 1,797 Sq.Ft.
MLS® ID 7048868
Year Built 2004
School District Jefferson County R-1
High School Ralston Valley
Middle School Drake
Elementary School West Woods
Architecture Styles Traditional
Type Residential
Status Sold
Exterior
Stories 2
Air conditioning Central Air
Heat type Forced Air
Water Source Public
Garage Space 3.0
Sewer Public Sewer
Parking Oversized
Roof Spanish Tile
Utilities Cable Available, Electricity Connected, Natural Gas Available
Finance
Sales Price $755,000
HOA Fees $269 monthly
Real Estate Tax $3,459 yearly

360 Virtual Tour

Take a tour of this property

Guidance Shaped by Life in Colorado

Having grown up in Boulder and built her life in the foothills, Jennifer understands the communities she represents beyond the real estate itself. She combines local knowledge, strong negotiation, and genuine personal attention to help buyers and sellers navigate each decision with clarity while finding the lifestyle and property that truly fit their goals.