Leave a Message

Thank you for your message. I will be in touch with you shortly.

7423 S Nucla Street
7423 S Nucla Street
7423 S Nucla Street
7423 S Nucla Street
7423 S Nucla Street
7423 S Nucla Street
7423 S Nucla Street
7423 S Nucla Street
7423 S Nucla Street
7423 S Nucla Street
7423 S Nucla Street
7423 S Nucla Street
7423 S Nucla Street
7423 S Nucla Street
7423 S Nucla Street
7423 S Nucla Street
7423 S Nucla Street
7423 S Nucla Street
7423 S Nucla Street
7423 S Nucla Street
7423 S Nucla Street
7423 S Nucla Street
7423 S Nucla Street
7423 S Nucla Street
7423 S Nucla Street
7423 S Nucla Street
7423 S Nucla Street
7423 S Nucla Street
7423 S Nucla Street
VIEW PHOTOS
$550,000

7423 S Nucla Street

4 Beds 3 Baths 1,927 Sq.Ft. 3,920 Sq.Ft.

Description

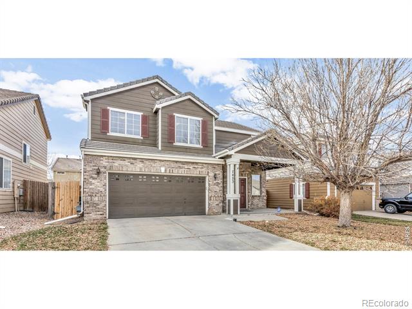
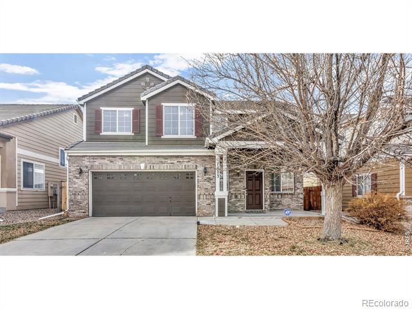
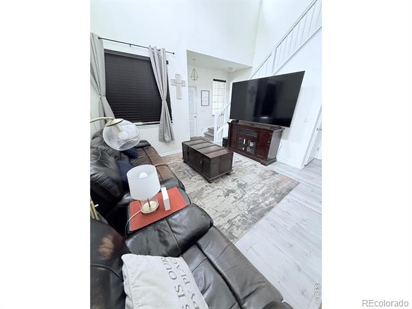
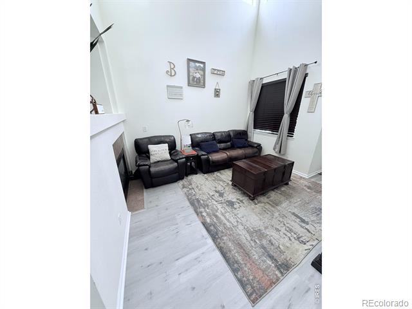
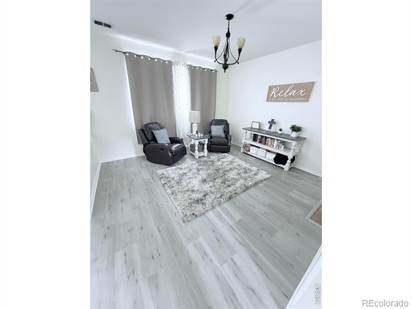
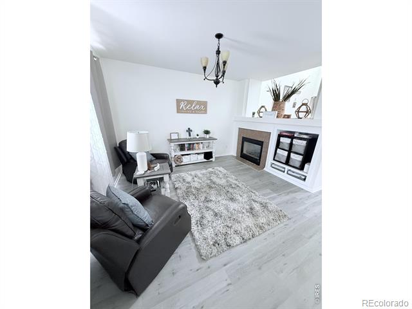
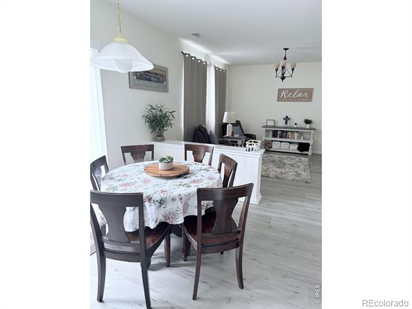
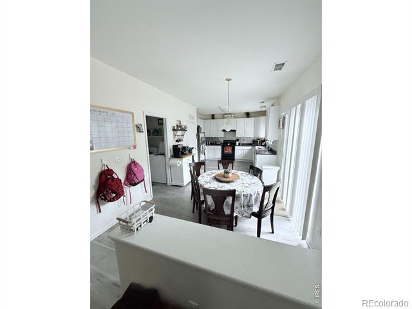
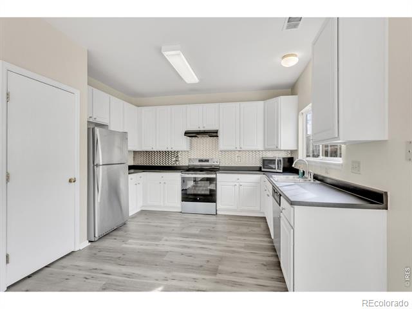
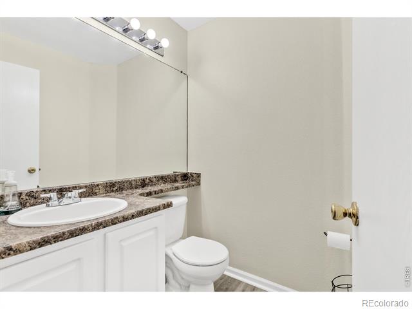
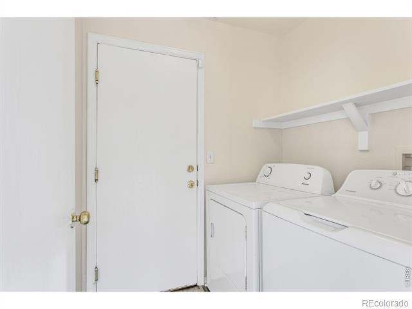
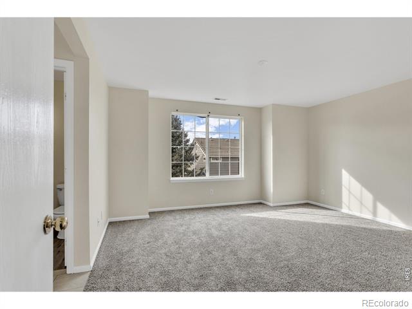
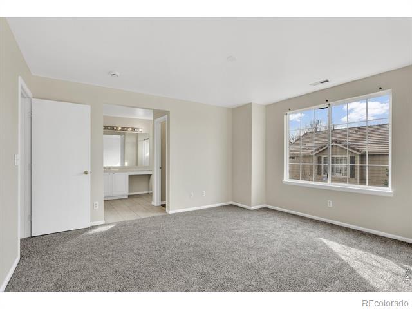
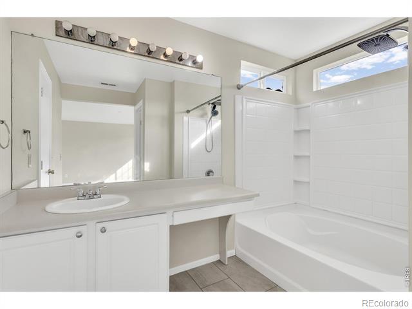
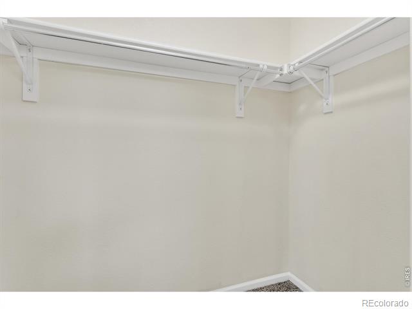
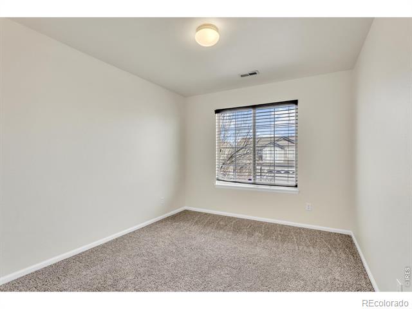
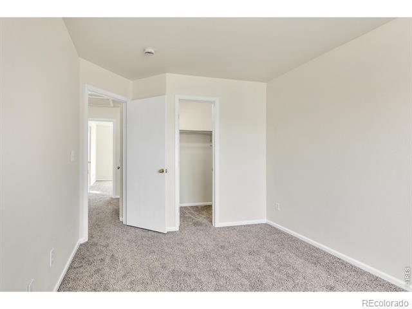
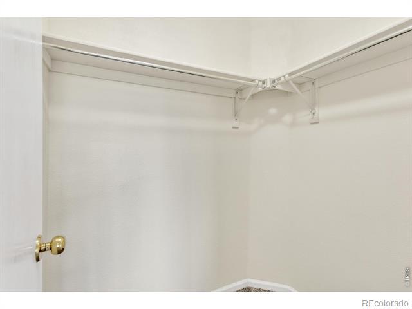
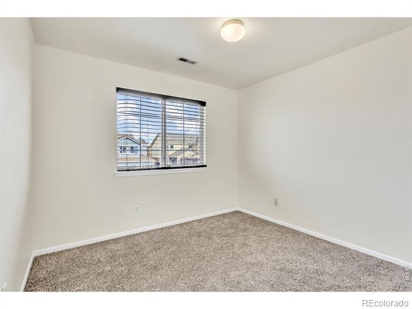
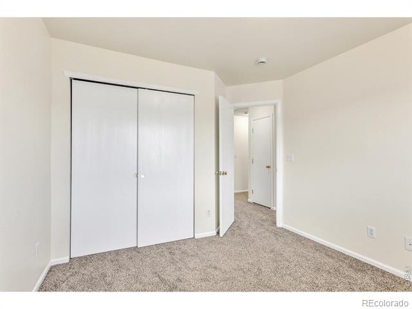
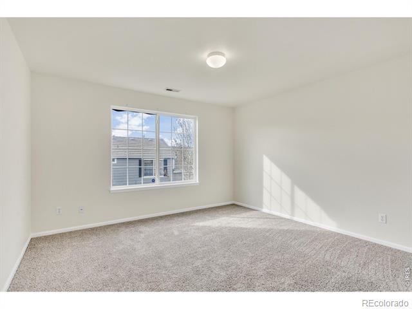
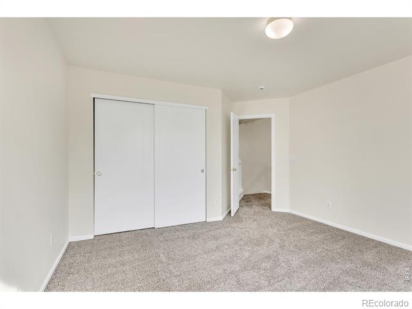
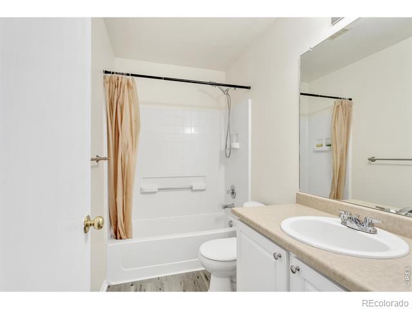
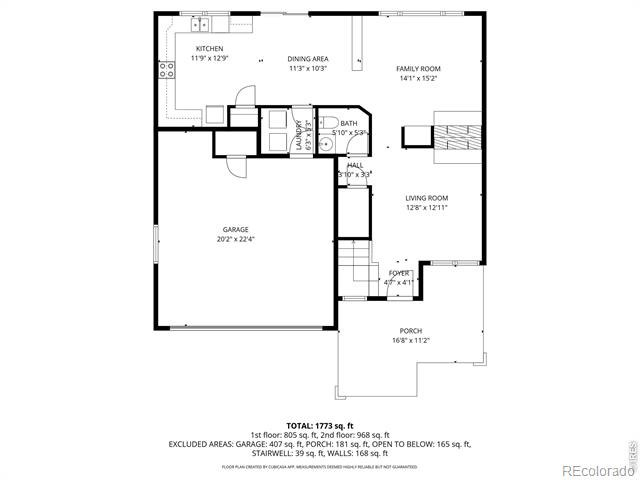
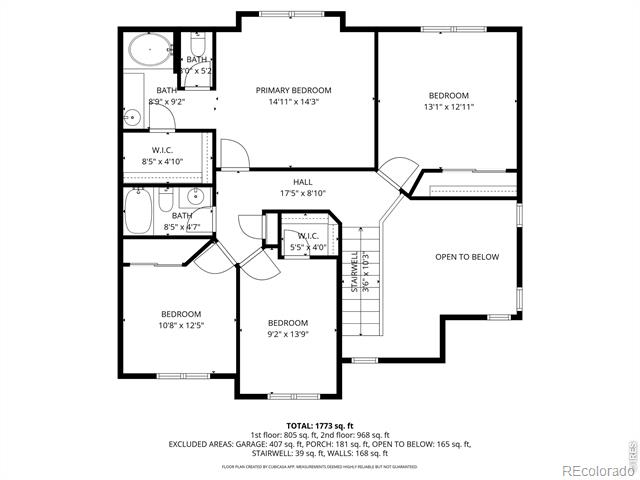
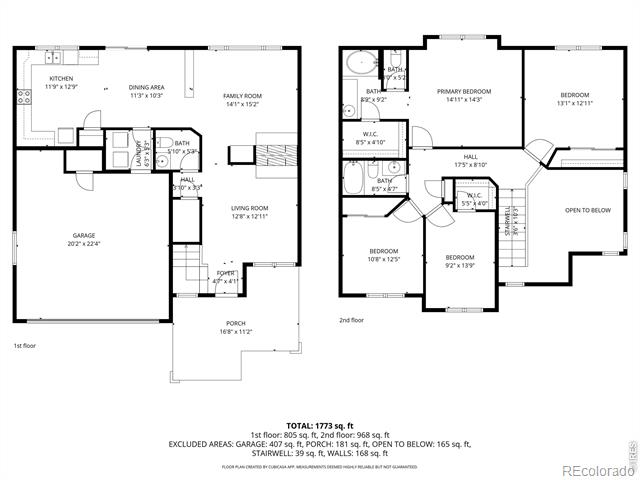
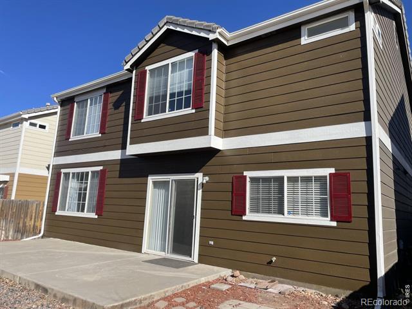
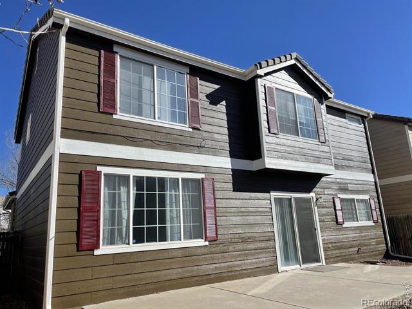
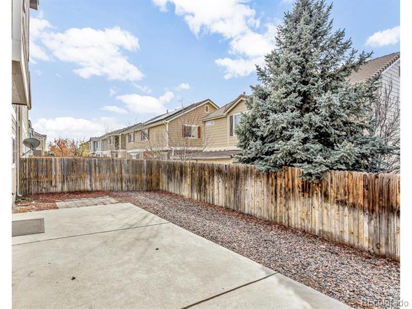
[SELLER WILL PROVIDE AN $8,500 CREDIT TO THE BUYER FOR EITHER: (1) A 2-0% TEMPORARY (1-YEAR) INTEREST RATE BUYDOWN WHICH WILL RESULT IN MORTGAGE SAVINGS OF ABOUT $650 PER MONTH FOR THE FIRST YEAR (BUYER TO QUALIFY WITH THEIR LENDER), OR (2) FOR A PERMANENT INTEREST RATE BUYDOWN, OR (3) TO GO TOWARDS THE BUYER''S CLOSING COSTS AT CLOSING!!] Welcome to this gorgeous 4 bed 3 bath home at a great location in the desirable Creekview neighborhood in Centennial and in the top-rated award winning Cherry Creek School District (and only 2 blocks from the Elementary School)! Beautiful, spacious, light & bright, with an open floor plan that encompasses the living room, family room, kitchen, and dining area. Vinyl plank flooring throughout the main floor. The living room features high ceilings and a double sided fireplace. The family room opens to the dining area and to a kitchen that is a chef's delight featuring ample cabinets, counter space, backsplash, pantry, and stainless steel appliances. A half bath and laundry room (washer & dryer included!) completes the main floor. Upstairs you'll find a full hall bath, three large bedrooms and an inviting master suite that has an en-suite full bath and a spacious walk-in closet. The concrete patio and backyard provides ample space to enjoy summer evenings and grill out with family and friends. New interior paint. Brand new carpet. Newer Furnace (3-Years), Newer Central AC System (3-years), New Water Heater (1-Year). Concrete/Tile Roof! The elementary school is within walking distance (9 minutes walk, 0.4 miles)! 11 minutes walk (0.5 miles) to the Cherry Creek walking trails! Close to 24hr fitness, restaurants, shopping (1 mile to Target, 3 miles to Costco). Easy access to I-225, E-470, and I-25!

Share Property

Location

7423 S Nucla Street, Aurora, CO 80016

Status

Sold

Date Sold

April 2, 2026
Jennifer Goslau

Jennifer Goslau

TITLE

Luxury Property Specialists

Property Amenities

Interior
Laundry room In Unit
Fireplace Family Room, Gas, Living Room
Appliances Dishwasher, Disposal, Dryer, Oven, Refrigerator, Washer
Total Bedrooms: 4
Half Bathrooms: 1
Full Bathrooms: 2
Other Interior Features Open Floorplan, Pantry, Vaulted Ceiling(s), Walk-In Closet(s)
Area & Lot
Lot Area 3,920 Sq.Ft.
Living area 1,927 Sq.Ft.
MLS® ID IR1050380
Year Built 2003
School District Cherry Creek 5
High School Grandview
Middle School Liberty
Elementary School Red Hawk Ridge
Type Residential
Status Sold
Exterior
Stories 2
Air conditioning Central Air
Heat type Forced Air
Water Source Public
Garage Space 2.0
Sewer Public Sewer
Lot Features Level
Roof Concrete
Utilities Cable Available, Electricity Available, Natural Gas Available
Finance
Sales Price $550,000
HOA Fees $65 monthly
Real Estate Tax $3,721 yearly

Guidance Shaped by Life in Colorado

Having grown up in Boulder and built her life in the foothills, Jennifer understands the communities she represents beyond the real estate itself. She combines local knowledge, strong negotiation, and genuine personal attention to help buyers and sellers navigate each decision with clarity while finding the lifestyle and property that truly fit their goals.