
Leave a Message

Thank you for your message. I will be in touch with you shortly.

808 Conestoga Road
808 Conestoga Road
808 Conestoga Road
808 Conestoga Road
808 Conestoga Road
808 Conestoga Road
808 Conestoga Road
808 Conestoga Road
808 Conestoga Road
808 Conestoga Road
808 Conestoga Road
808 Conestoga Road
808 Conestoga Road
808 Conestoga Road
808 Conestoga Road
808 Conestoga Road
808 Conestoga Road
808 Conestoga Road
808 Conestoga Road
808 Conestoga Road
808 Conestoga Road
808 Conestoga Road
808 Conestoga Road
808 Conestoga Road
808 Conestoga Road
808 Conestoga Road
808 Conestoga Road
808 Conestoga Road
808 Conestoga Road
808 Conestoga Road
808 Conestoga Road
808 Conestoga Road
808 Conestoga Road
808 Conestoga Road
808 Conestoga Road
808 Conestoga Road
808 Conestoga Road
808 Conestoga Road
808 Conestoga Road
808 Conestoga Road
808 Conestoga Road
808 Conestoga Road
808 Conestoga Road
808 Conestoga Road
808 Conestoga Road
808 Conestoga Road
808 Conestoga Road
808 Conestoga Road
808 Conestoga Road
808 Conestoga Road
VIEW PHOTOS
$955,000

808 Conestoga Road

3 Beds 3 Baths 3,432 Sq.Ft. 3.78 Acres

Description

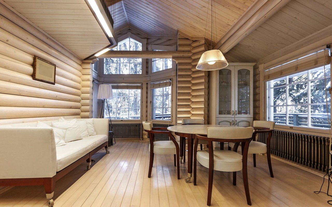
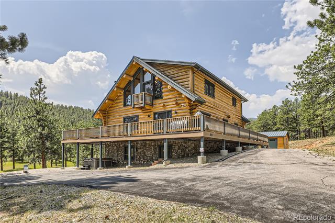
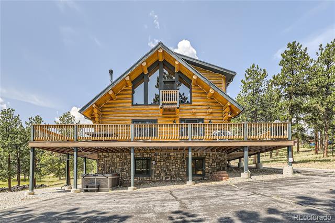
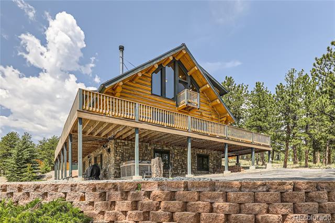
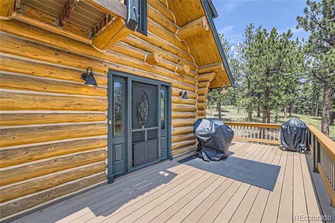
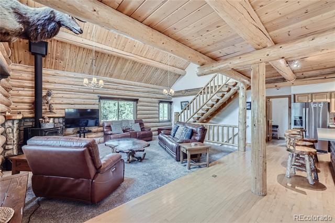
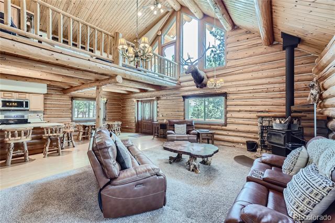
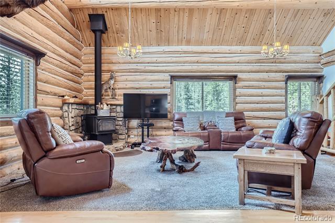
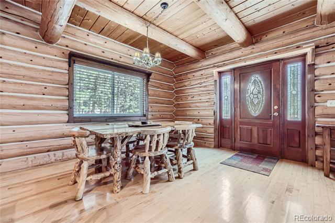
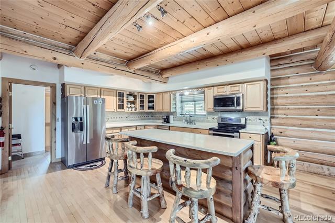
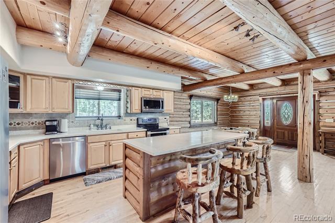
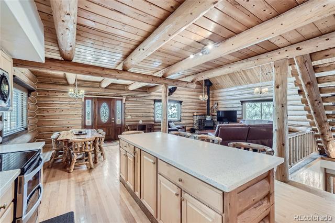
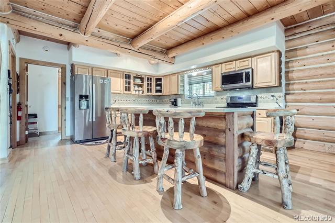
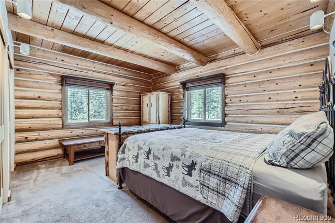
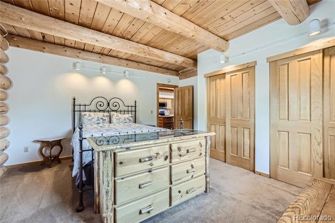
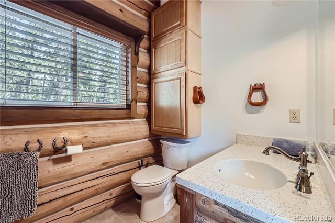
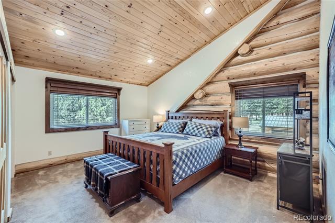
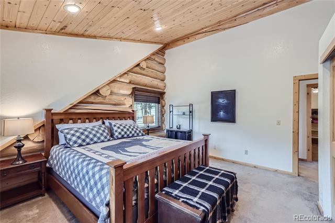
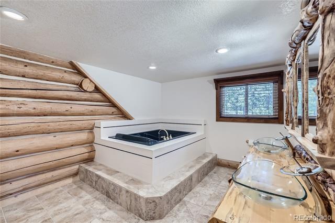
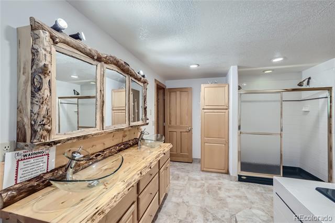
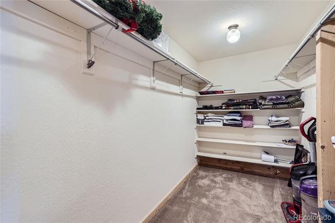
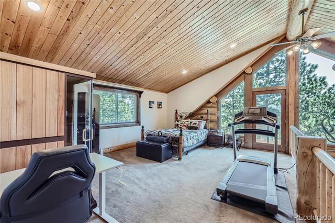
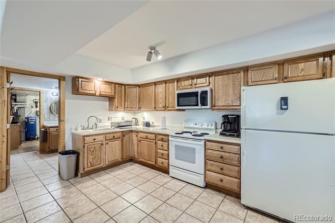
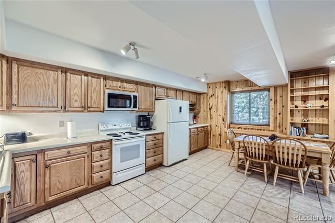
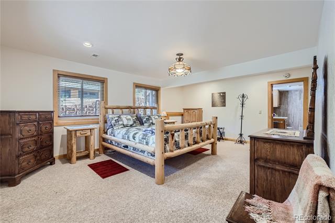
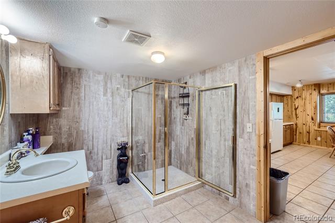
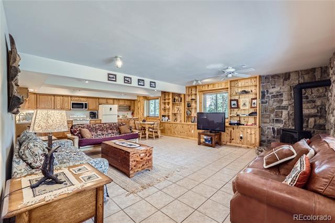
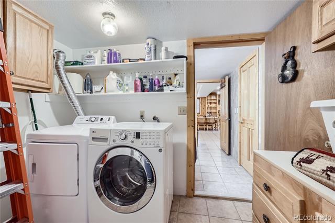
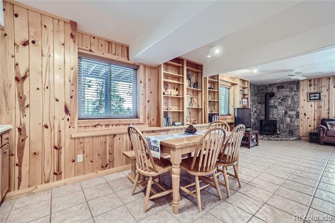
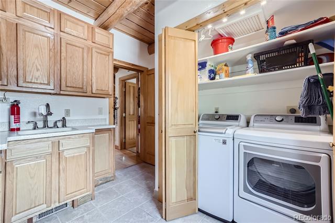
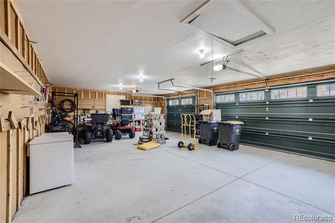
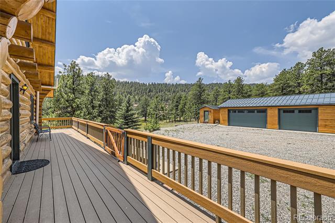
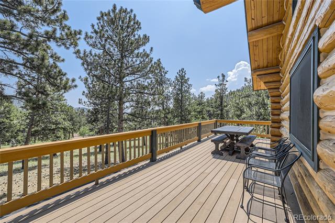
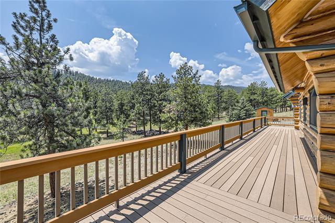
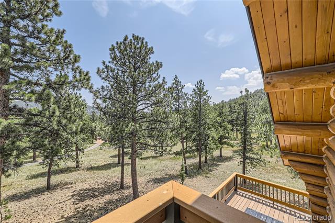
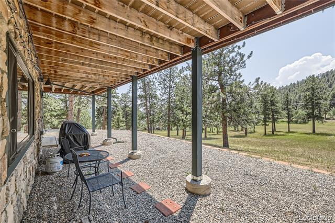
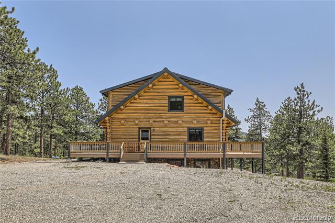
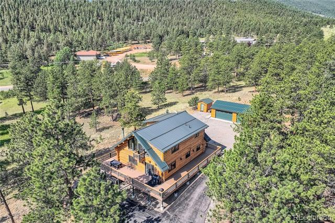
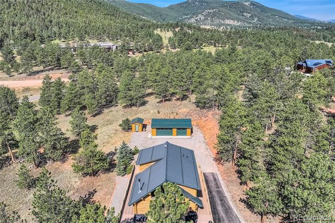
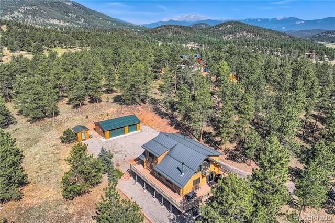
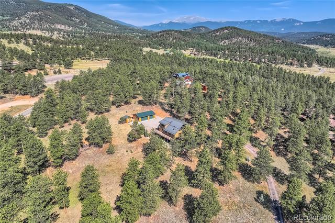
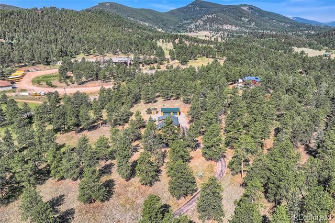
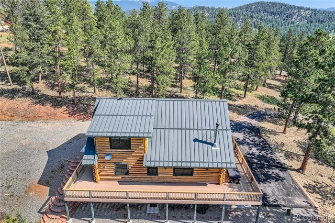
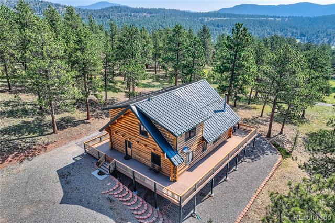
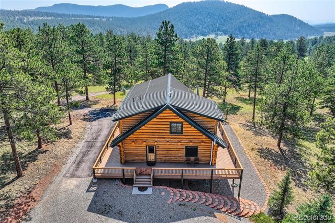
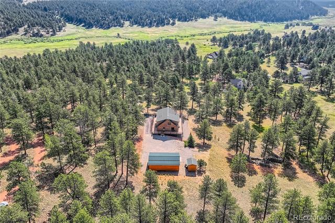
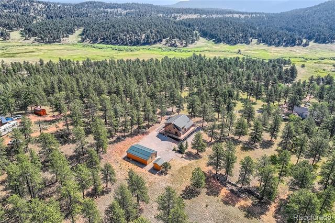
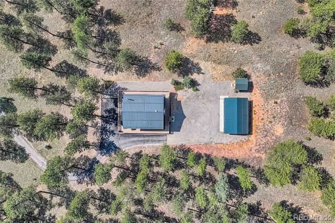
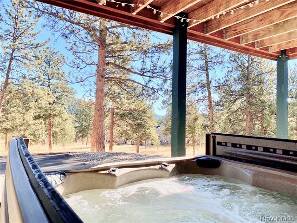
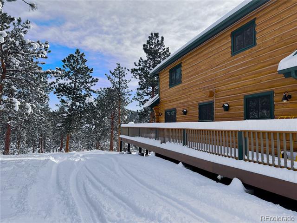
**Motivated seller** Welcome to your dream authentic Colorado log home, nestled in the tranquil and picturesque community of Mill Iron D Estates. Custom log construction utilizes handcrafted logs w/saddle-notch corners. Situated on nearly 4 acres of breathtaking land, this home offers an unparalleled blend of rustic charm, low maintenance & modern amenities. Main level features a beautiful, bright kitchen w/a large island, dining area, wood flooring, an expansive family rm w/soaring ceilings & abundant natural light, a wood-burning fireplace, & a bedrm w/ample closet space. Full bath & a laundry area w/an additional sink & storage cabinets. Upper level master bedrm w/a large closet a huge master bath & a spacious loft area w/a balcony overlooking the family rm. This loft currently accommodates a sauna, a home gym, an additional queen-size bed & an office desk & chair, making it a versatile space for work, relaxation & exercise. Fully finished walk-out basement is designed as a mother-in-law suite, complete w/an oversized bedrm that has a large walk-in closet, a bath w/ a shower, a laundry rm, living & dining spaces, easy-care tile floors, a ceiling fan & a full kitchen area complete w/a full fridge, stove, sink & microwave. Numerous windows allow for plenty of natural light & a newly installed gas heating fireplace & radon mitigation system ensure comfort & safety. Property also features a wrap-around low-maintenance Trex deck, a 28-jet spa w/a 7-seat capacity, a luxurious Sunlighten cedar programmable sauna for 3 & high-speed Starlink internet, w/2 gas/propane grills that stay w/ the property. Detached oversized 3-car garage that can fit 4 cars, garage door openers, a storage building & an RV electric hook-up on the premises. Lots of other parking spaces are available & a partially paved driveway. Stunning log home offers over 3400 sqft of living space, blending comfort and elegance in a secluded setting, perfect for those seeking a serene & comfortable lifestyle.

Share Property

Location

808 Conestoga Road, Bailey, CO 80421

Status

Sold

Date Sold

December 20, 2024
Jennifer Goslau

Jennifer Goslau

TITLE

Luxury Property Specialists

Property Amenities

Interior
Laundry room Laundry Closet
Fireplace Basement, Gas, Living Room, Wood Burning, Wood Burning Stove
Appliances Dishwasher, Disposal, Dryer, Freezer, Gas Water Heater, Microwave, Oven, Range, Refrigerator, Washer
Flooring Carpet, Tile, Wood
Total Bedrooms: 3
Three-Quarter Bathrooms: 1
Full Bathrooms: 2
Other Interior Features Ceiling Fan(s), Corian Counters, Eat-in Kitchen, High Ceilings, High Speed Internet, In-Law Floorplan, Kitchen Island, Open Floorplan, Primary Suite, Radon Mitigation System, Sauna, Smart Thermostat, Smoke Free, Spa/Hot Tub, Vaulted Ceiling(s), Walk-In Closet(s)
Area & Lot
Lot Area 3.78 Acres
Living area 3,432 Sq.Ft.
MLS® ID 8339405
Year Built 1993
School District Platte Canyon RE-1
High School Platte Canyon
Middle School Fitzsimmons
Elementary School Deer Creek
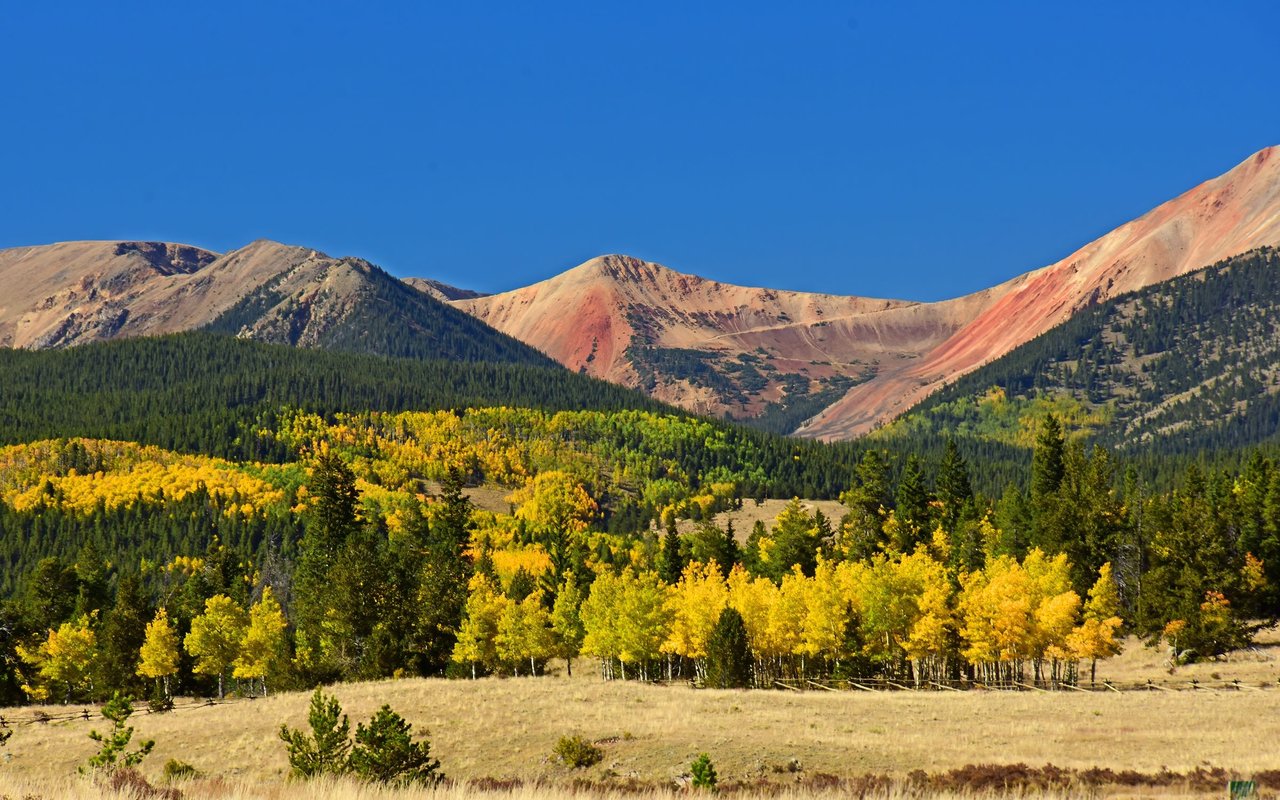
View Description Meadow,Mountain(s)
Architecture Styles Mountain Contemporary
Type Residential
Status Sold
Exterior
Stories 3
Air conditioning None
Heat type Forced Air, Natural Gas, Wood Stove
Water Source Well
Garage Space 3.0
Sewer Septic Tank
Other Exterior Features Balcony, Gas Grill, Gas Valve, Lighting, Spa/Hot Tub
Parking 220 Volts, Driveway-Gravel, Exterior Access Door, Finished, Lighted, RV Garage
Lot Features Landscaped, Many Trees, Master Planned, Secluded
Roof Metal
Utilities Cable Available, Electricity Available, Electricity Connected, Natural Gas Available, Natural Gas Connected, Phone Available
Finance
Sales Price $955,000
HOA Fees $100 yearly
Real Estate Tax $3,448 yearly

Guidance Shaped by Life in Colorado

Having grown up in Boulder and built her life in the foothills, Jennifer understands the communities she represents beyond the real estate itself. She combines local knowledge, strong negotiation, and genuine personal attention to help buyers and sellers navigate each decision with clarity while finding the lifestyle and property that truly fit their goals.